
Medical Centre Design: Workflow, Compliance and Patient Experience
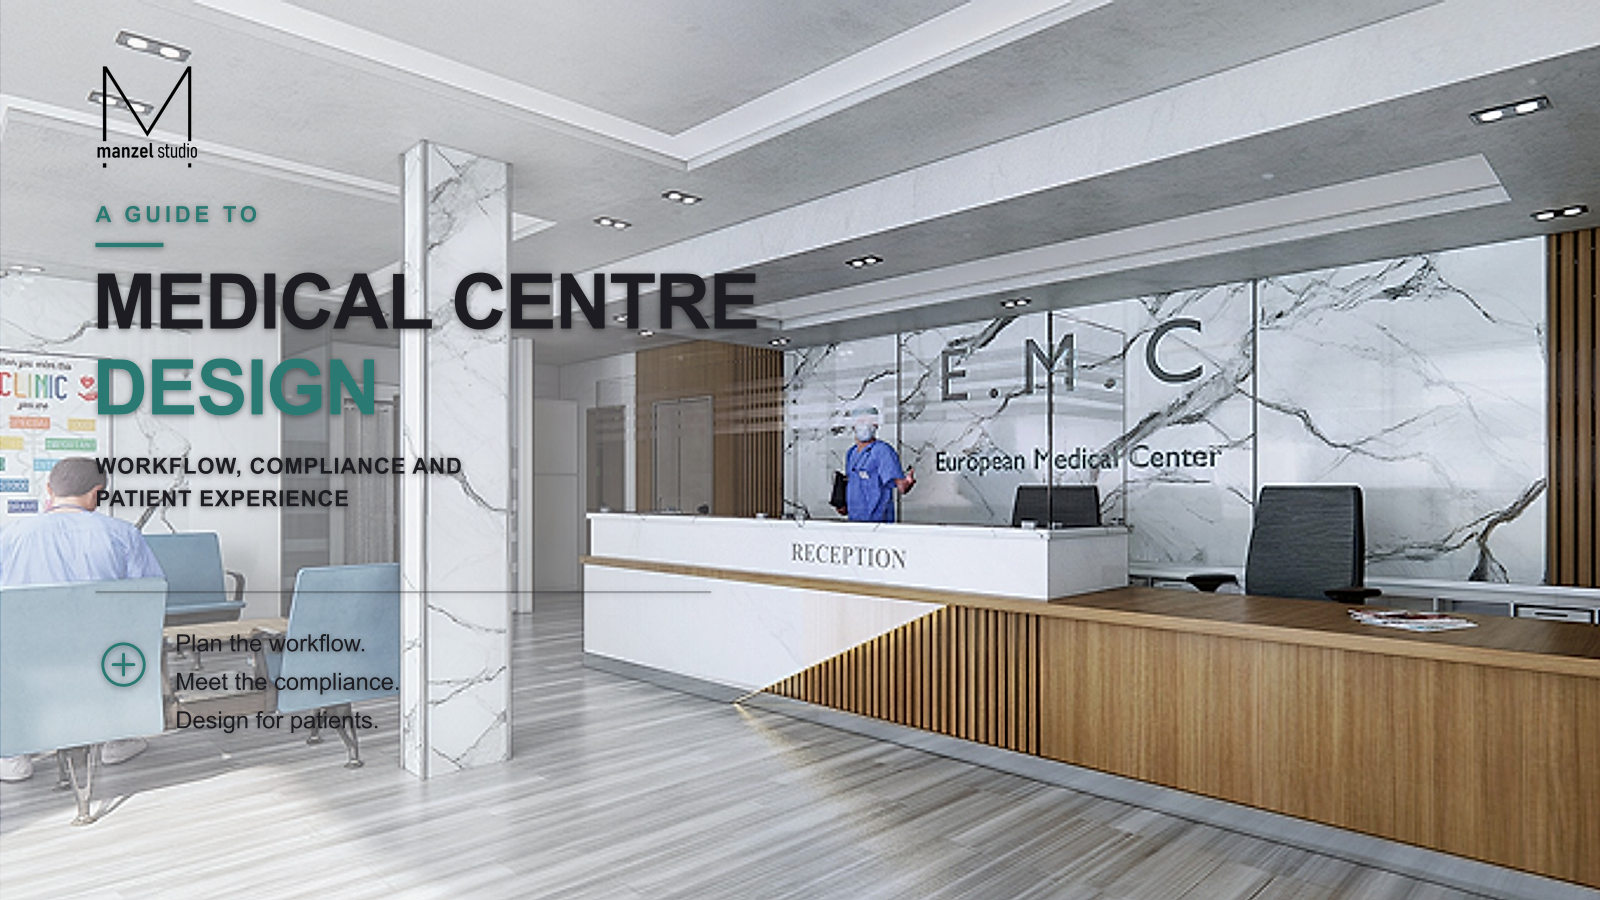
Designing a medical centre or clinic involves more than a standard commercial fit-out. Clinical workflow, infection control, accessibility and patient comfort all shape the layout from the earliest planning stages, well before finishes or furniture are chosen.
A design that looks efficient on paper can create real friction in practice if reception, waiting, consulting and clean/dirty utility areas aren't sequenced properly, or if a treatment room ends up without the services a practitioner actually needs.
This guide covers the workflow, compliance and patient-experience factors that shape healthcare building design, whether the project is a new clinic, an expansion, or a change of use from a standard retail or office tenancy.
Why Medical Centre Design Is Different From a Standard Fit-Out
A retail or office fit-out is largely about presentation and functional layout. A medical centre adds a clinical dimension: the movement of patients, staff, equipment and waste through the space all need to be planned so they don't conflict with each other.
Getting this sequencing wrong doesn't just create inefficiency - it can compromise infection control, patient privacy and staff safety, all of which are harder and more expensive to fix after the fit-out is built than before it's designed.
Planning for Patient and Clinical Workflow
A typical medical centre layout separates the space into a public zone (reception, waiting, accessible entry), a clinical zone (consult and treatment rooms) and a staff-only zone (clean and dirty utility, staff room, administration).
Consult rooms are usually positioned so patients don't need to pass through clinical or staff-only areas to reach them, while treatment rooms with more involved procedures benefit from being grouped near clean utility and closer to a separate access point where possible.
Getting the flow right early reduces cross-traffic between patients and staff, shortens the distance clinicians travel between rooms, and makes the space easier to manage as patient numbers grow.
Compliance Requirements for Healthcare Spaces
Building classification affects what's required: a hospital or day procedure centre is typically classified as a Class 9a health-care building under the National Construction Code, with more stringent fire and services requirements, while many general practice and allied health clinics are classified as Class 5 or 6, closer to a standard office or shop.
Regardless of classification, accessible entry, circulation and sanitary facilities need to meet AS1428.1 accessibility requirements, and infection control considerations - hand hygiene stations, surface finishes, and separation of clean and dirty processes - should be built into the layout rather than added afterwards.
For larger or more complex projects, the Australasian Health Facility Guidelines provide a widely used reference framework for room sizes, adjacencies and services, even where they aren't a mandatory requirement for a smaller clinic.
Mechanical, Services and Fitout Considerations
Ventilation and air changes matter more in a clinical setting than a standard office, particularly in treatment rooms, so mechanical services should be scoped with the intended clinical use in mind, not a generic commercial standard.
Acoustic privacy between consult rooms is a common oversight - partition walls that meet a basic commercial standard may still allow conversations to be overheard next door, which matters for both patient comfort and privacy obligations.
Power, data and, where relevant, medical gas or specialised equipment requirements should be confirmed with the practitioners who'll use the space before the services layout is finalised, since retrofitting these after fit-out is far more disruptive.
Designing for Patient Experience
Natural light, clear wayfinding and a comfortable, unhurried waiting area all reduce the anxiety many patients feel before an appointment, and contribute to how the practice is perceived overall.
Simple layout choices - a reception desk that's visible on entry, clear separation between the waiting area and clinical corridors, and consult rooms that don't feel clinical to the point of being cold - go a long way toward making a clinic feel considered rather than purely functional.
Approvals Pathway for a Medical Centre or Clinic Fit-Out
A medical centre project typically follows a similar approvals sequence to other commercial fit-outs, with a few additional checks:
Planning permit
Usually triggered by a change of use, particularly where the tenancy wasn't previously used for healthcare, or where car parking requirements differ from the previous use.
Building permit
Required for the fit-out works themselves, assessed against the building's classification and the National Construction Code.
Registration and licensing
Certain premises and services may need to be registered with the relevant health department or regulatory body before opening - this should be checked against the specific services being offered.
Frequently Asked Questions
Do medical centres need a different building classification to a normal shop?
It depends on the type of care provided. Hospitals and day procedure centres are typically classified as Class 9a health-care buildings under the National Construction Code, with more stringent requirements, while many general practice and allied health clinics fall under Class 5 or 6, closer to a standard office or shop.
What is AusHFG and does it apply to small clinics?
The Australasian Health Facility Guidelines (AusHFG) are a widely used reference for healthcare facility planning, covering room sizes, adjacencies and services. They aren't mandatory for every small clinic, but they're a useful benchmark for getting room sizing and workflow right, even on a smaller project.
How much floor area does a small medical clinic typically need per consult room?
This varies by the type of consultation and equipment involved, but a standard consult room generally needs enough space for an examination table, desk, seating for the patient and, where relevant, a support person, plus clear circulation space. A building designer can confirm a suitable size once the clinical brief is known.
Can an existing retail tenancy be converted into a medical centre?
Often yes, but it typically requires a planning permit for the change of use, and the fit-out will need to address accessibility, infection control and services requirements that a retail tenancy usually isn't built for. A feasibility check early on can confirm whether a specific tenancy is a good fit before committing to a lease.
Conclusion
Medical centre design succeeds when clinical workflow, compliance and patient comfort are planned together from the start, rather than treated as separate problems to solve in sequence. The layout, services and finishes all need to support how the practice actually operates day to day.
We recently delivered this approach on our Healthspan Osteopathy project page, balancing clinical workflow with a calm, patient-focused fit-out.
If you're planning a medical centre, clinic or allied health fit-out, our health space design team can help plan the workflow and compliance requirements before the design is locked in. Get in touch to discuss your project.