01 / New Homes
New Homes
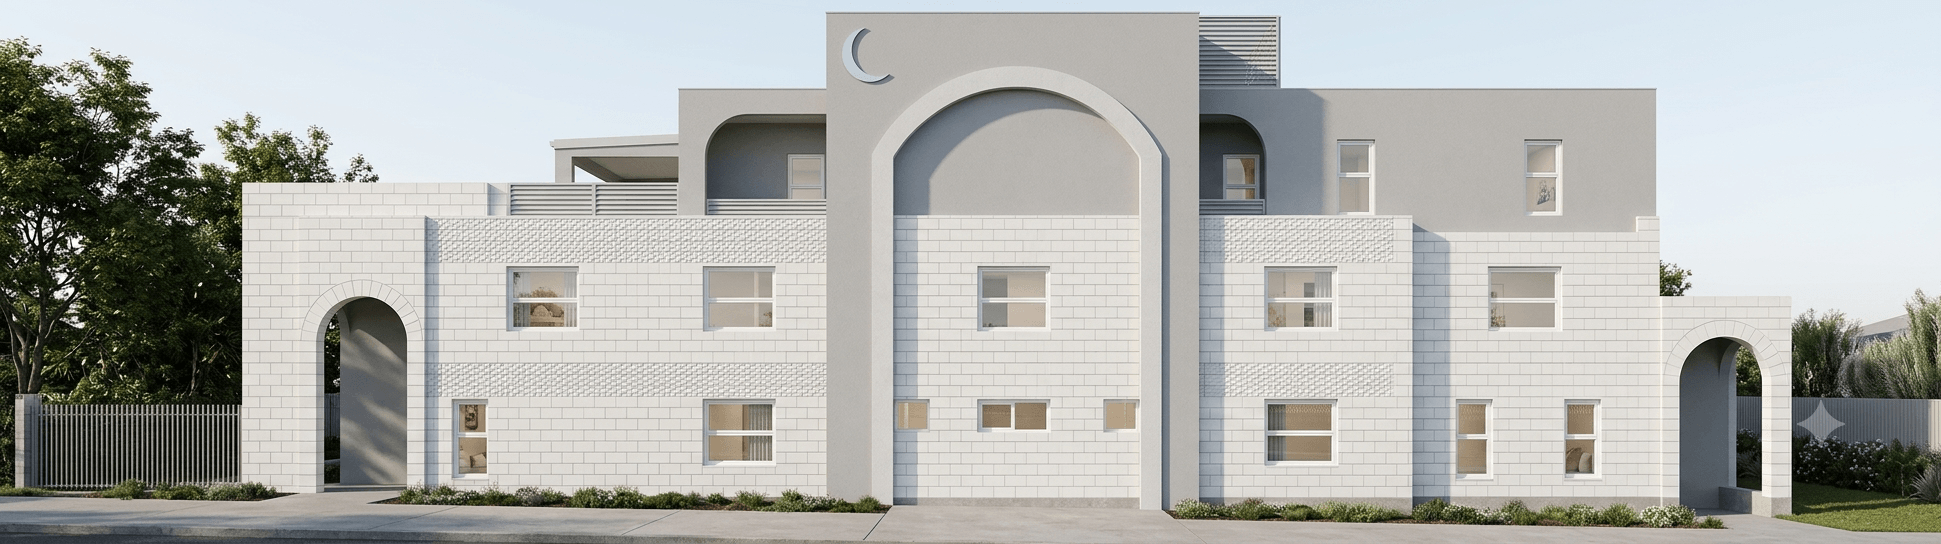
Detailed documentation for new residential buildings, developed from the established design.
Clear, coordinated building permit drawings for residential and commercial projects across Melbourne and Victoria. Manzel Studio prepares detailed architectural documentation to support building permit applications, consultant coordination, builder pricing and construction clarity.
Enquire About Building Permit DrawingsBuilding permit drawings turn an established design into detailed, coordinated documentation for assessment, consultant coordination and construction.
We prepare building permit drawings for residential and commercial projects across Melbourne and Victoria, whether your design is already developed or still needs further development. The drawing package is tailored to each project and the appointed building surveyor's requirements, rather than a standard template.
From new homes to commercial fit-outs, the right drawing package looks different for every project type.
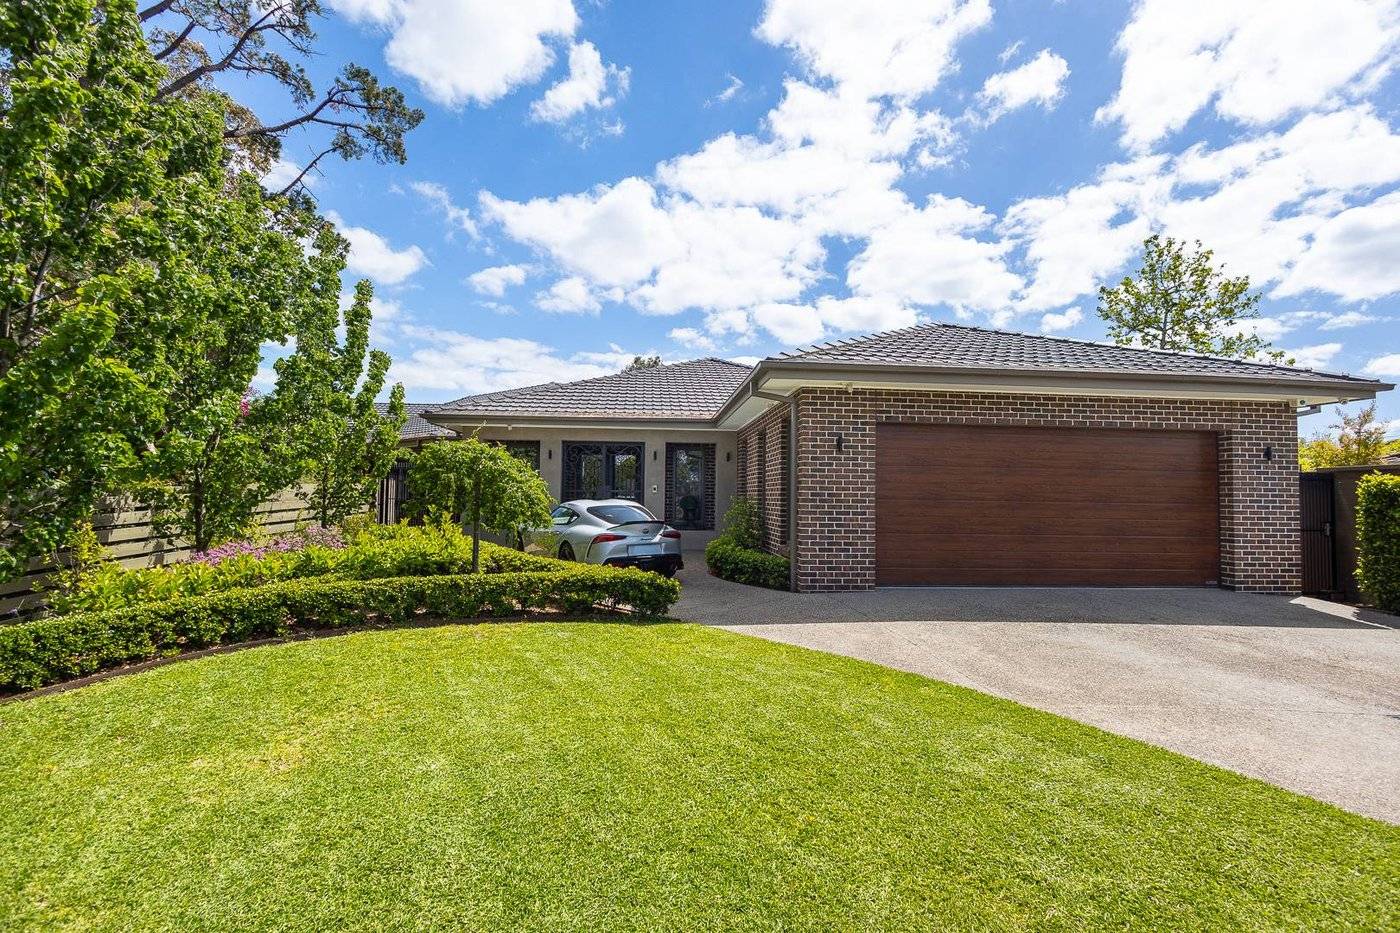
Detailed documentation for new residential buildings, developed from the established design.
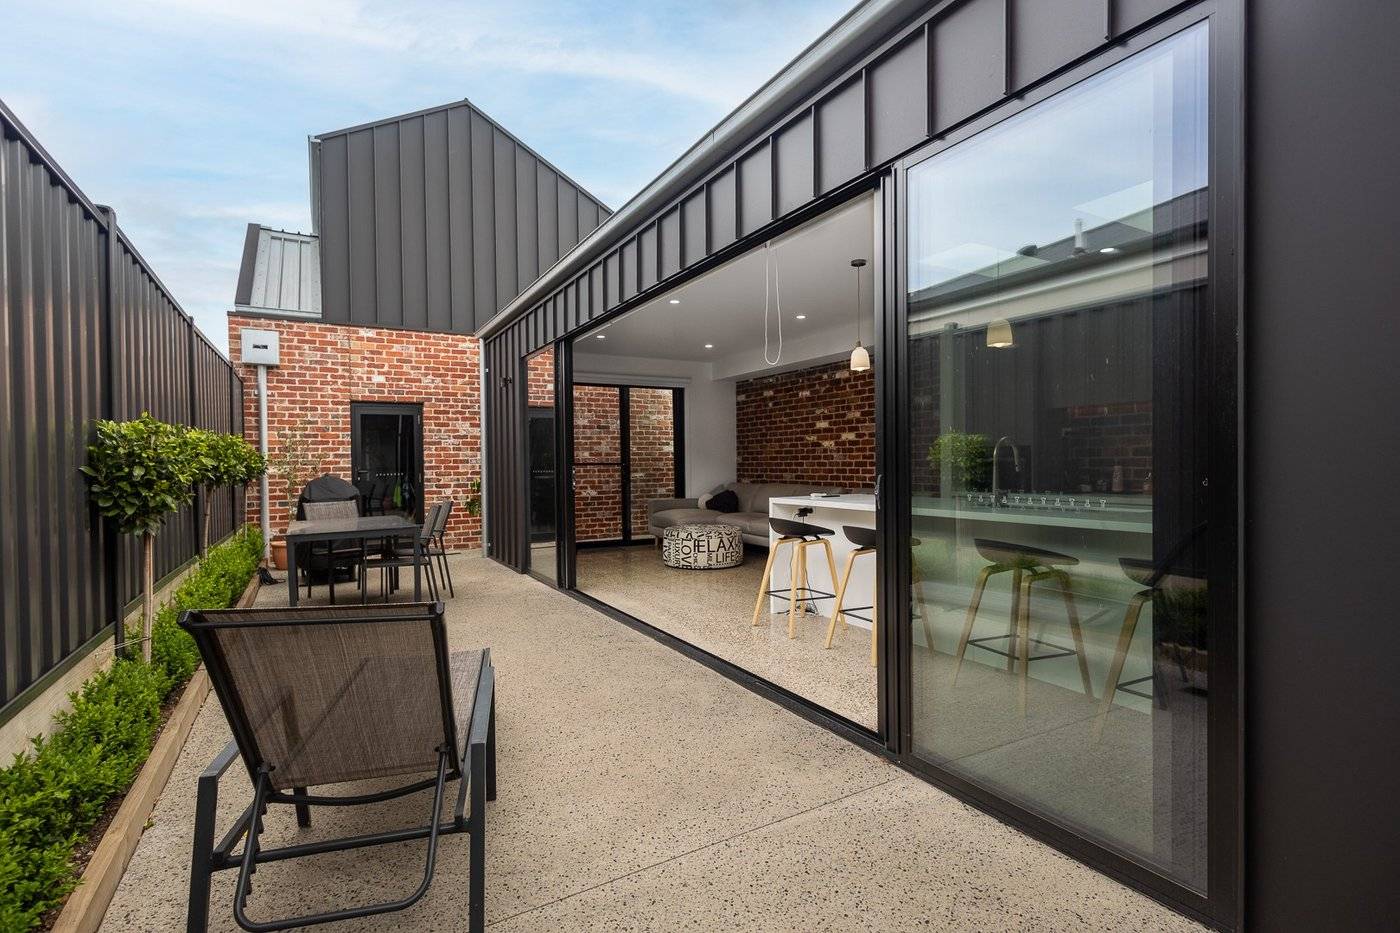
Existing and proposed drawings, demolition information and detailed documentation for alterations and additions.
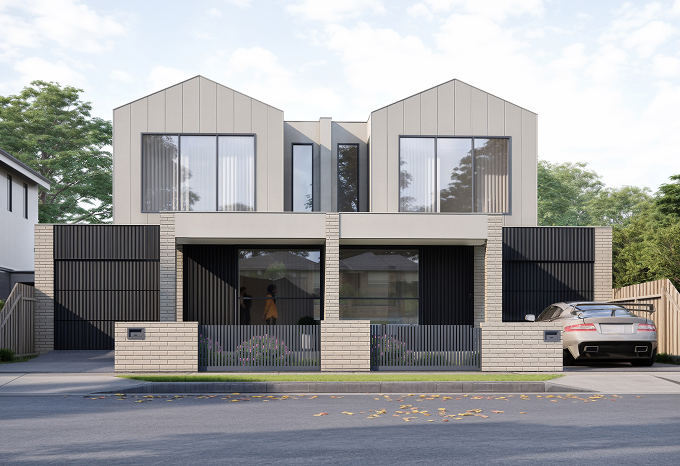
Documentation for projects involving multiple dwellings, subject to the project scope and applicable requirements.
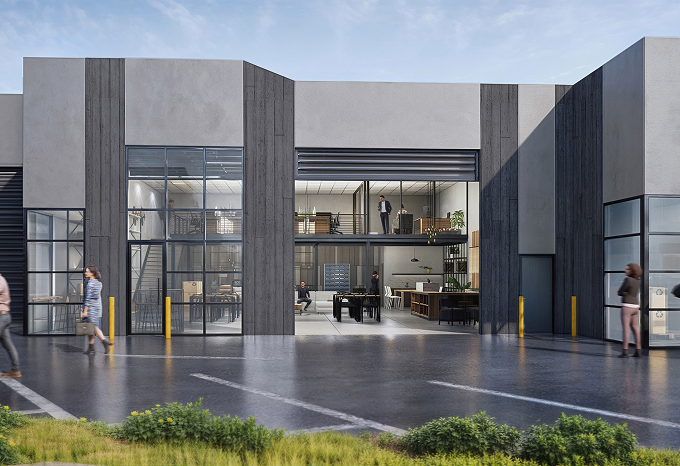
Documentation for offices, retail, hospitality, healthcare, specialist spaces, fit-outs and other commercial projects within our agreed scope.
Building permit drawings rarely exist in isolation. Here's how we coordinate with your consultants and the wider approval process.
Building permit documentation often involves a building surveyor, structural engineer, energy rater and other specialists. We coordinate the architectural information with this wider project documentation and communicate directly with your building surveyor to clarify requirements. Each consultant remains responsible for their own reports, calculations and professional advice.
Where a project requires both planning and building permits, we review the endorsed design and any planning conditions before progressing into detailed building permit documentation. The exact sequence depends on the project and approval pathway, so requirements are confirmed at the start of each engagement.
The exact documentation required depends on the project, scope, existing information and requirements of the appointed building surveyor.
We review the established design, available property information and relevant project documentation before progressing the permit drawings.
We develop the agreed design into detailed plans, elevations, sections, details and other drawings required for the project.
We coordinate the architectural documentation with information provided by structural engineers, energy raters and other appointed consultants.
Where included in the agreed scope, we communicate with the appointed building surveyor to clarify documentation requirements and respond to information requests.
Where required, we can revise the documentation in response to project or approval requirements within the agreed scope.
Clear documentation helps communicate the design to builders and trades and can support more accurate project pricing and construction decisions.
Site plan, and existing and proposed floor plans.
Elevations, building sections and roof plan where required.
Every Manzel Studio project follows a clear, coordinated process. You'll always know what stage we're at and what's next.
We review the property information, established design, existing drawings, planning documentation and other relevant project information. At this stage, we also confirm the project scope, available information and any known requirements from the appointed building surveyor or consultants.
If the design is already established, we develop it into the level of detail required for building permit documentation. Where further design development is required, we clarify the additional scope before progressing.
We prepare the detailed architectural drawing package, including the plans, elevations, sections, details and other information relevant to the project.
We coordinate architectural documentation with structural, energy and other consultant information provided for the project. Each specialist consultant remains responsible for their own professional documentation and advice.
Where included within the agreed scope, documentation can be issued to the appointed building surveyor and updated in response to relevant information requests.
Good building permit drawings need to communicate more than the appearance of a building. They need to provide sufficient information for the relevant approval process and help the project team understand how the design is intended to be delivered.
Reduce ambiguity between the design and construction stages, and support consultant coordination.
Provide information for building surveyor assessment, assist builders with project pricing, and communicate design intent.
Identify documentation issues earlier and create a clearer reference point during construction.
We focus on detailed drawings that communicate the design clearly and practically.
Our building design approach combines design thinking with an understanding of construction requirements.
We work across architectural and consultant information to create a more coordinated documentation package.
We keep the process structured and communicate clearly about requirements, revisions and next steps.
We prepare building permit documentation across a range of residential and commercial project types.
Manzel Studio works with clients across Melbourne and regional Victoria.
Our team prepares building permit documentation for residential and commercial projects across Melbourne and regional Victoria.
Appointing Ahmed, Ali, and Rukaya at Manzel Studio has been a great decision. They've helped us get our residential project building permit ready by handling the full set of drawings, coordinating with consultants, and designing the joinery for both wet and dry areas. What we really appreciated was their construction background. Instead of a standard architectural design that looks nice on paper but gets expensive and tricky to build, they actually designed things to fit our budget and keep construction costs manageable. They can handle complex briefs easily, and nothing feels too daunting for them. They're patient, pay attention to the details, and are a pleasure to work with. I would highly recommend them to anyone looking for reliable building designers.
Abdul Rahim
Google ReviewGot questions about permits, timelines, feasibility, or Manzel Studio? Here are common pre-project client FAQs.
A planning permit relates to how land can be used or developed, while a building permit confirms that proposed construction complies with applicable building regulations. Depending on your property and project scope, you may need a planning permit, a building permit, both, or in some cases neither.
Building permit drawings are detailed plans and documentation prepared to provide the information required for assessment and approval of building work. The exact documentation depends on the project and requirements of the appointed building surveyor.
Yes. Manzel Studio provides building permit drawing and documentation services across Melbourne and regional Victoria.
Yes. If your design has already been established, we can review the available information and develop it into detailed building permit documentation within the agreed scope.
Yes. We can discuss what additional design development is required before the building permit documentation can be prepared and confirm the appropriate scope.
Yes. We can coordinate architectural documentation with information from appointed structural engineers, energy raters and other consultants.
Yes. Where included within the agreed scope, we can communicate with your appointed building surveyor and respond to relevant documentation requests.
The exact application and submission responsibilities depend on the project arrangement and agreed scope. We can prepare and coordinate the architectural documentation required for the building permit process.
Timing depends on the size and complexity of the project, the quality of the information available, consultant requirements and the review process. We confirm the expected scope and programme for each project rather than applying a fixed timeframe.
Whether you have an established design ready for documentation or need help developing the project further, Manzel Studio can help you progress towards a clear, coordinated building permit drawing package. Book a Free Consultation to discuss your project, documentation requirements and next steps.