
01 / Detached
Detached Granny Flats
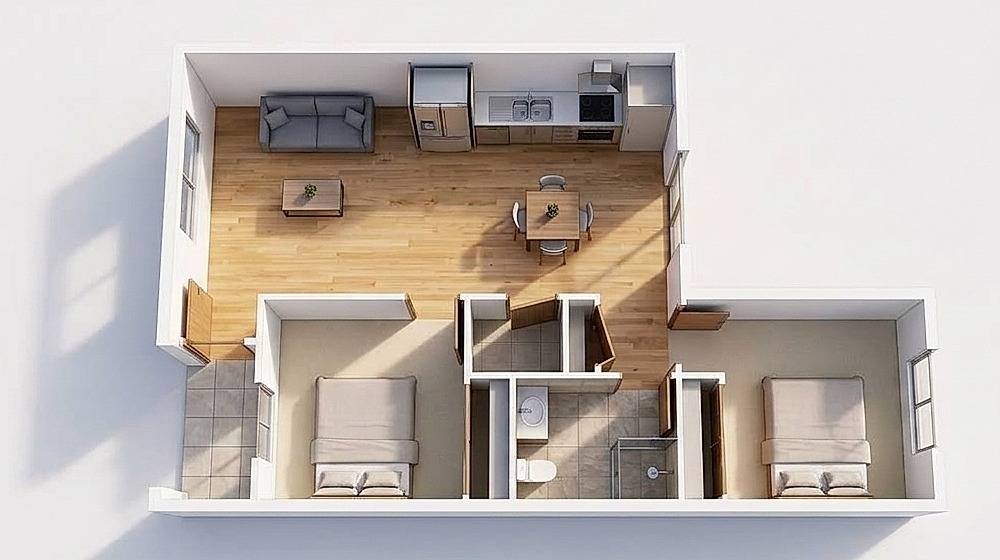
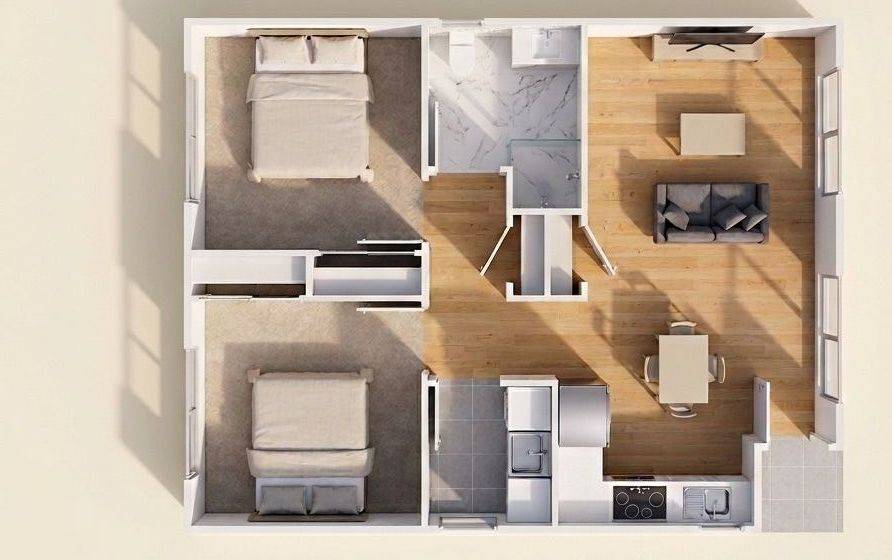
A separate small second dwelling positioned within the available area of the property, subject to site conditions and applicable requirements.
Custom granny flat design shaped around your property, budget and long-term plans. Manzel Studio helps homeowners and investors turn available space into a practical small second dwelling, with clear guidance from the first site review through to permit-ready documentation.
Discuss Your Small Second Dwelling ProjectA granny flat, also known as a small second dwelling, can provide additional living space without the need to move or substantially change the existing home.
At Manzel Studio, we design granny flats around the property, existing home, access, privacy, natural light and intended use.
Whether the space is intended for family members, ageing relatives, independent living, guests or rental purposes, our approach starts with understanding how the small second dwelling needs to work for you and the site.
We can assist from early feasibility and concept design through to detailed drawings, consultant coordination and documentation for the relevant planning and building approval stages.
From compact studios to larger family layouts, the right granny flat depends on your site, budget and intended use.
A separate small second dwelling positioned within the available area of the property, subject to site conditions and applicable requirements.
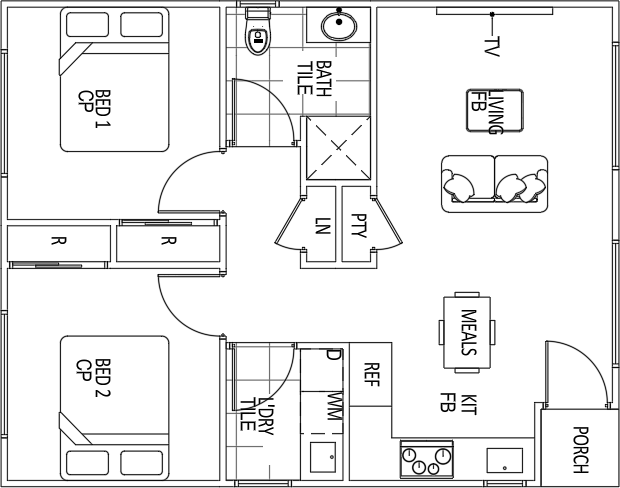
Small second dwelling solutions connected to or incorporated with an existing home where the property and design allow.
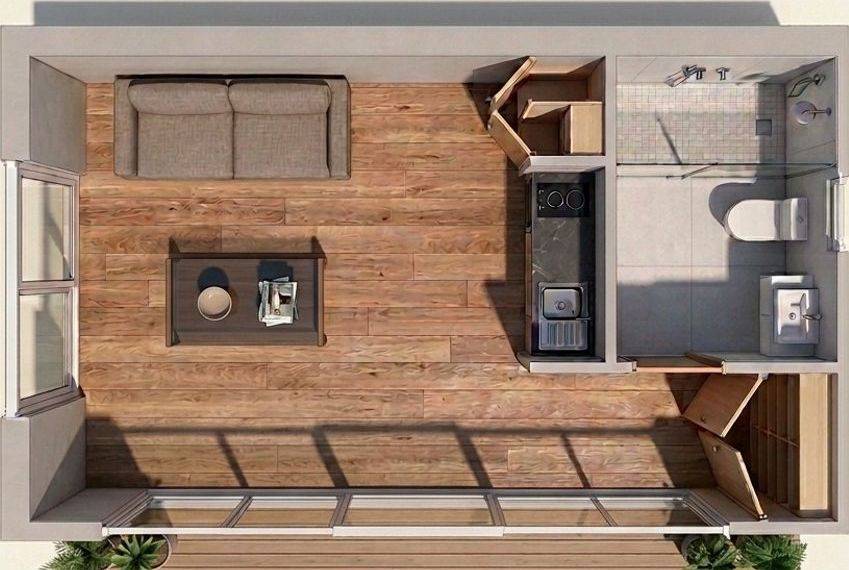
Efficiently planned smaller dwellings designed to make practical use of available space.
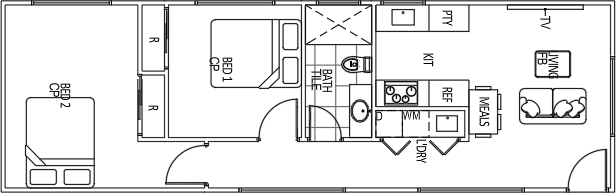
More generous layouts or accessibility considerations where the site, project requirements and applicable regulations allow.
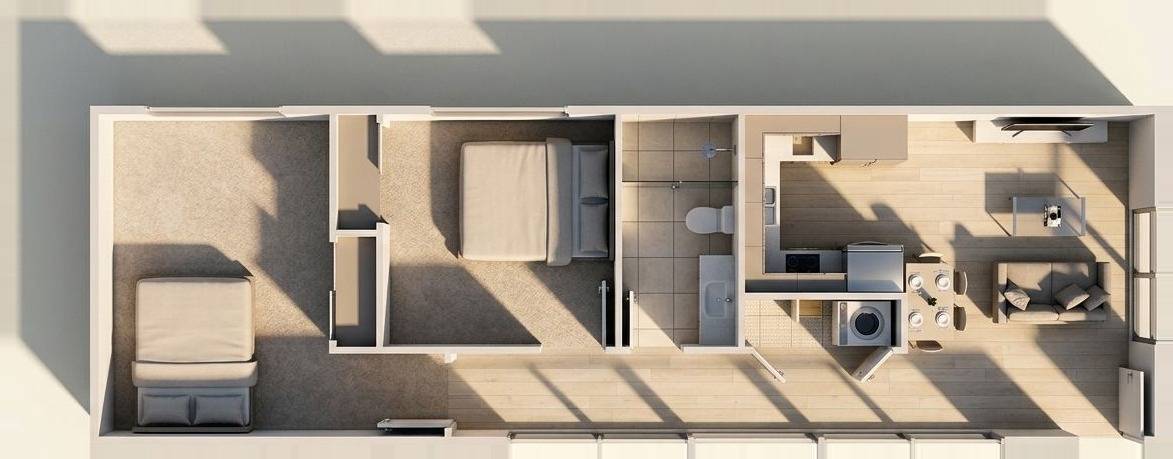
Design solutions for properties with unusual dimensions, limited access or other site constraints.
Granny flats can be designed around family accommodation, ageing relatives, independent living or rental use, depending on the project and applicable requirements.
A small second dwelling should work as part of the property rather than feeling like an afterthought. Our design process considers how the new dwelling relates to the existing home, the site and the people who will use it.
We consider the relationship between the proposed granny flat and the existing dwelling, including access, outlook and overall site use. Practical access to the small second dwelling is considered from the early planning stages.
We consider sightlines, window placement, outdoor areas and the relationship between the two dwellings. The design can respond to orientation, available openings and site conditions to create comfortable, functional living spaces.
Where relevant, parking, vehicle access, landscaping and outdoor areas are considered alongside the building footprint, along with existing site services and, where relevant to the brief, accessibility, practical storage and efficient internal layouts.
Depending on your project scope, our service can include the below. The exact service and documentation package will be confirmed based on the property and project requirements.
Initial consultation and site assessment, and site planning and feasibility.
Concept design and space planning.
Floor plans, elevations and sections, and design development.
3D visualisation where included.
Planning permit support where required.
Building permit drawings and documentation.
Coordination with surveyors, engineers, energy raters and other consultants.
Responses to approval queries and construction support where included within the agreed scope.
From initial discovery through to documentation and support, our four-phase process keeps your granny flat project on track.
We review your goals, property, budget and intended use to establish a clear direction for the project.
We explore the layout and design around the existing home, site access, privacy, natural light, outdoor areas and the needs of the future occupants.
Once the design is established, we prepare detailed drawings and relevant documentation for the applicable approval stages, coordinating information from project consultants.
Where included in the agreed scope, we provide clarification and coordination support as the project progresses.
We don't rely on a one-size-fits-all approach. Your granny flat is designed around your property, intended use and project goals.
We focus on layouts that make the available space work efficiently while maintaining everyday functionality.
Our building design experience helps us consider how design decisions translate into detailed documentation and construction.
We help you understand the design and documentation required for the relevant planning and building approval stages.
We work with appointed consultants and coordinate the architectural documentation required for the project.
We provide building design services across Melbourne and regional Victoria.
From inner Melbourne to regional Victoria, we help homeowners and investors understand what their property can support before committing to a design.
Appointing Ahmed, Ali, and Rukaya at Manzel Studio has been a great decision. They've helped us get our residential project building permit ready by handling the full set of drawings, coordinating with consultants, and designing the joinery for both wet and dry areas. What we really appreciated was their construction background. Instead of a standard architectural design that looks nice on paper but gets expensive and tricky to build, they actually designed things to fit our budget and keep construction costs manageable. They can handle complex briefs easily, and nothing feels too daunting for them. They're patient, pay attention to the details, and are a pleasure to work with. I would highly recommend them to anyone looking for reliable building designers.
Abdul Rahim
Google ReviewGot questions about permits, timelines, feasibility, or Manzel Studio? Here are common pre-project client FAQs.
A granny flat is commonly used to describe a self-contained small second dwelling located on the same property as an existing home. The applicable requirements depend on the property and proposed development.
Yes. We develop custom designs around your property, intended use, site constraints and project requirements.
A small second dwelling can potentially be designed for rental use, subject to the property's suitability and applicable requirements. We can discuss your intended use during the initial consultation.
Yes. Where appropriate, the design can consider accessibility, practical circulation, storage, bathroom layouts and other requirements relevant to the occupants.
The answer depends on the property and proposed design. Manzel Studio can assess the project and help establish the relevant approval pathway.
Yes. Building permit documentation can be included within the agreed project scope.
Yes. We design small second dwellings in relation to existing properties and can coordinate with client-nominated builders and appointed consultants.
Timeframes vary depending on the property, council and the complexity of the design. We can give a more specific indication once we understand your site and project during the initial consultation.
There is no single figure that applies to every property. Block size, existing setbacks, overlays and other site-specific controls all affect what is feasible, so an early site assessment is the best way to confirm what your property can support.
Whether you want to create a private space for family, accommodate ageing relatives, support independent living or explore a small second dwelling investment, the first step is understanding what your property can support. Book a Free Consultation with Manzel Studio to discuss your granny flat building design project.