
Single Storey Residential Building Design
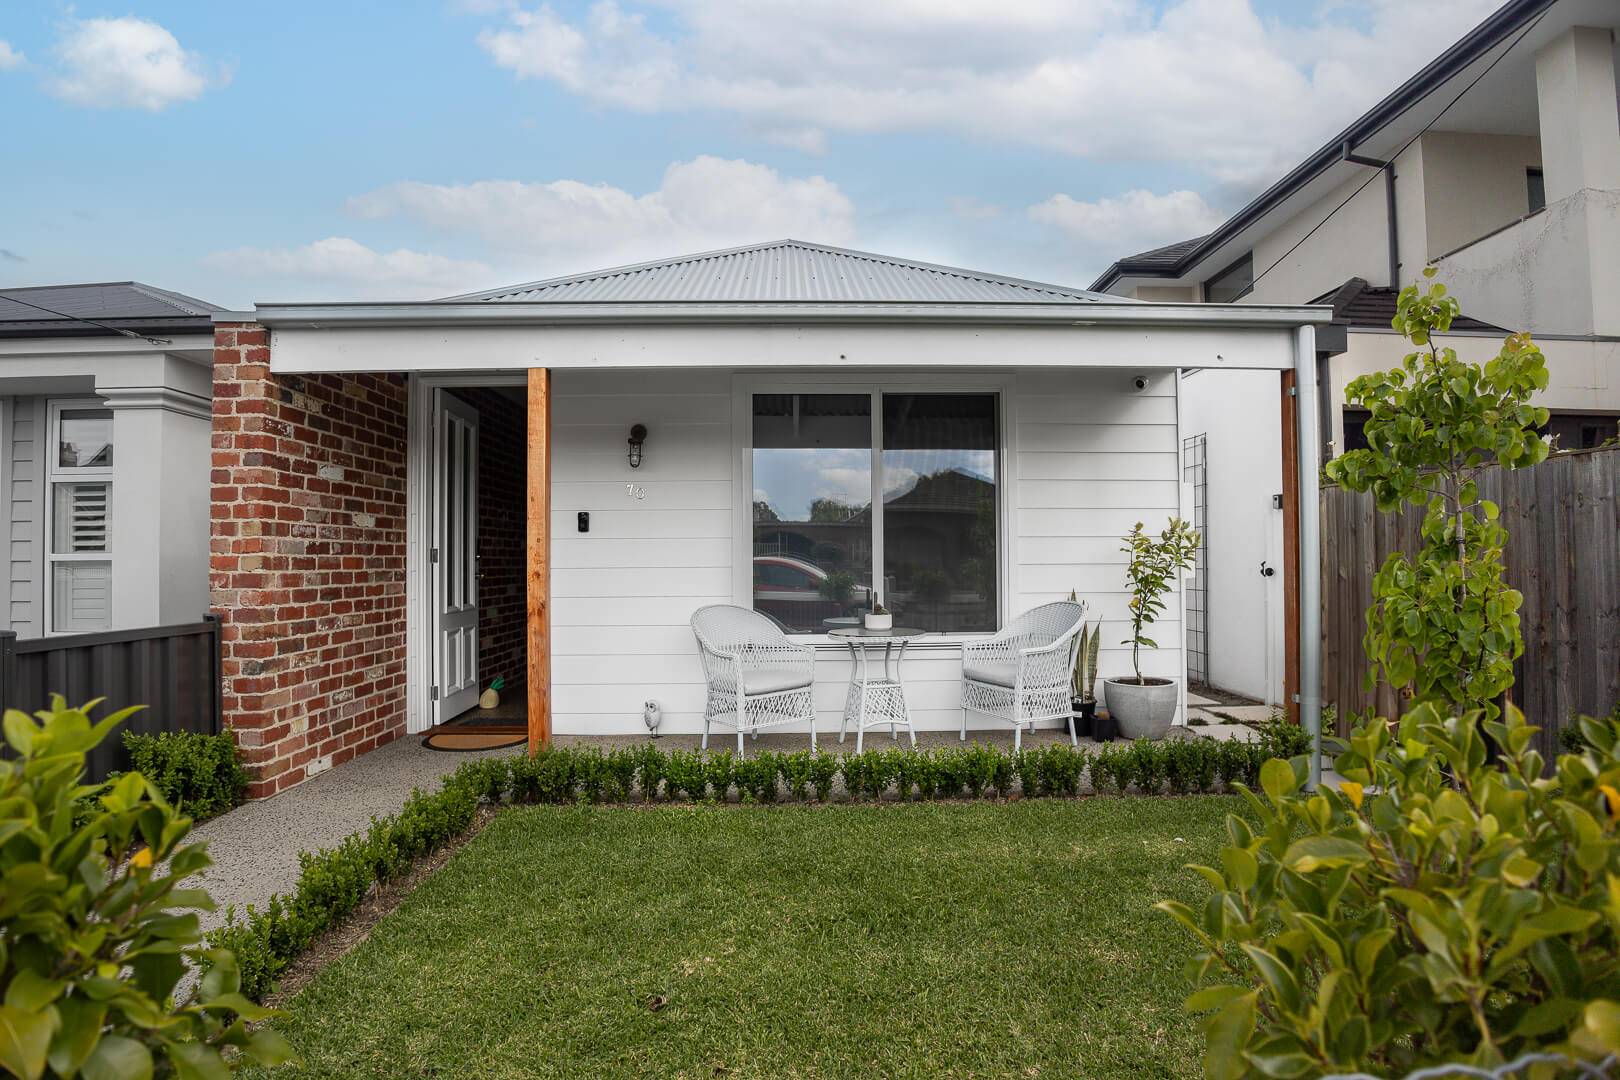
A faithfully replicated early 1900s facade with a modern home behind it.
Project Overview
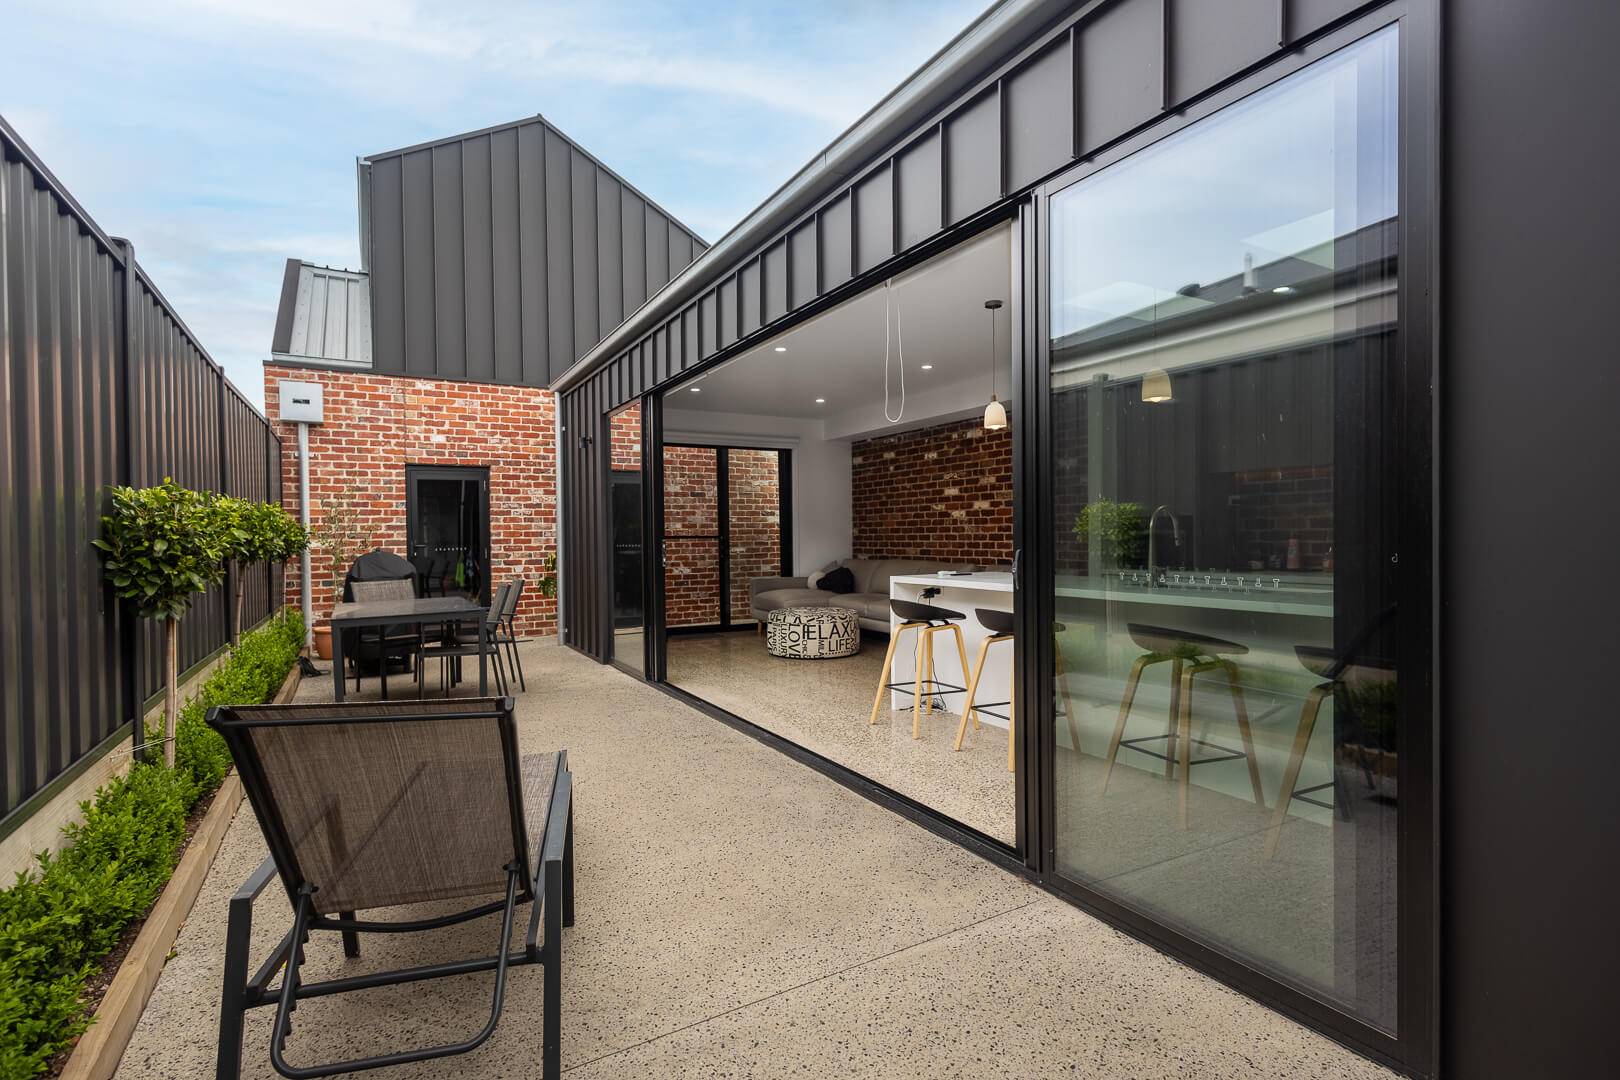
Situated on a narrow 6.7m × 40.1m site with rear ROW access, this project maximises building potential while responding to the client's needs.
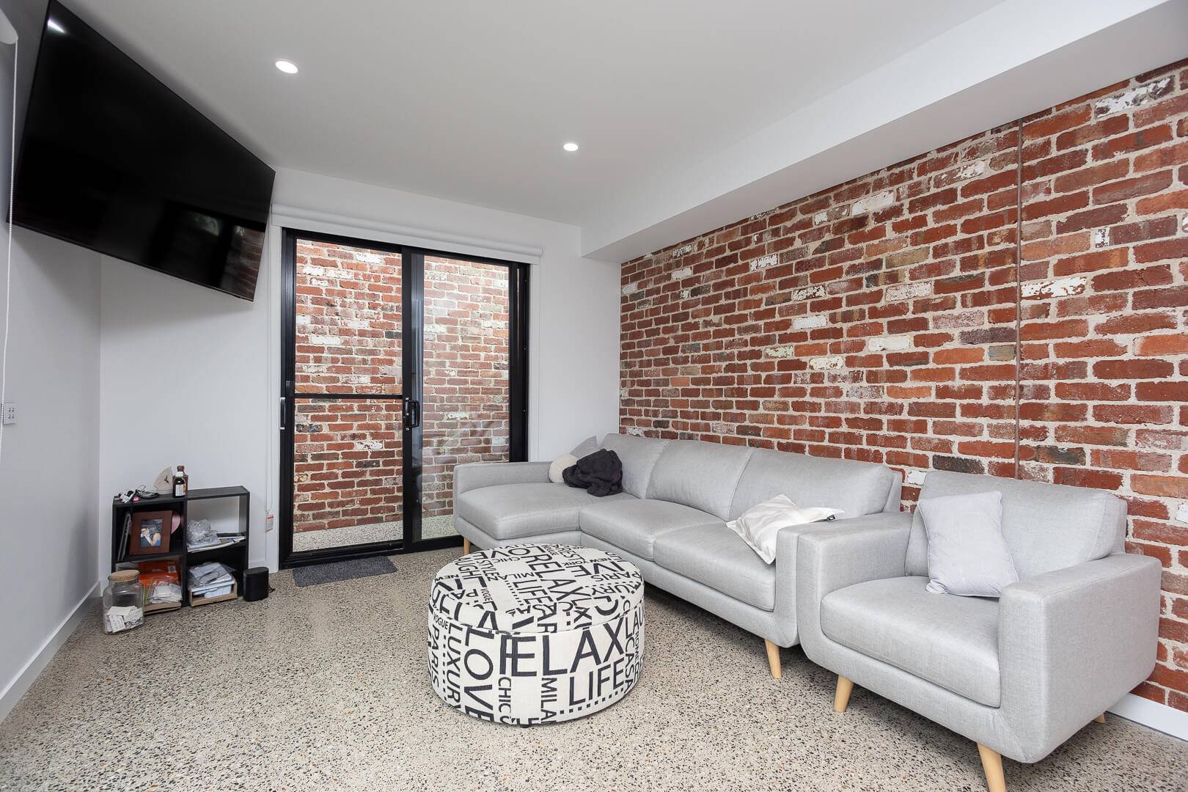
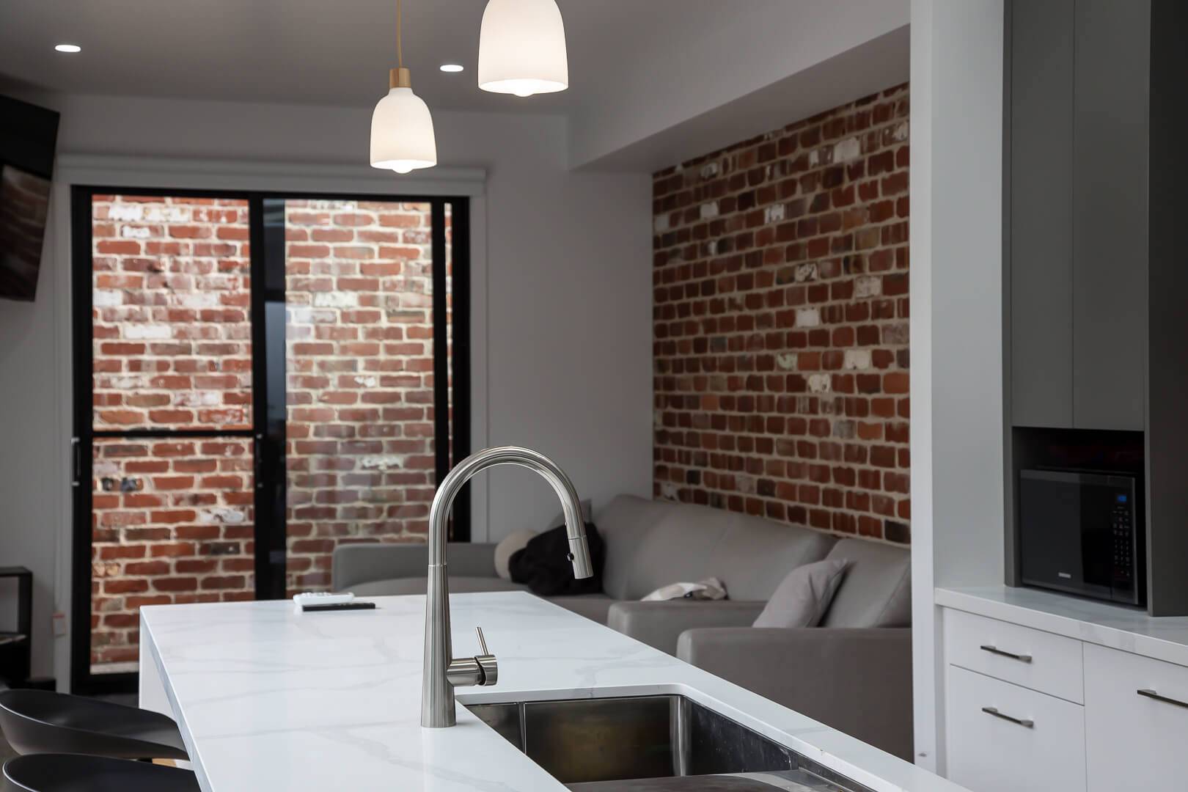
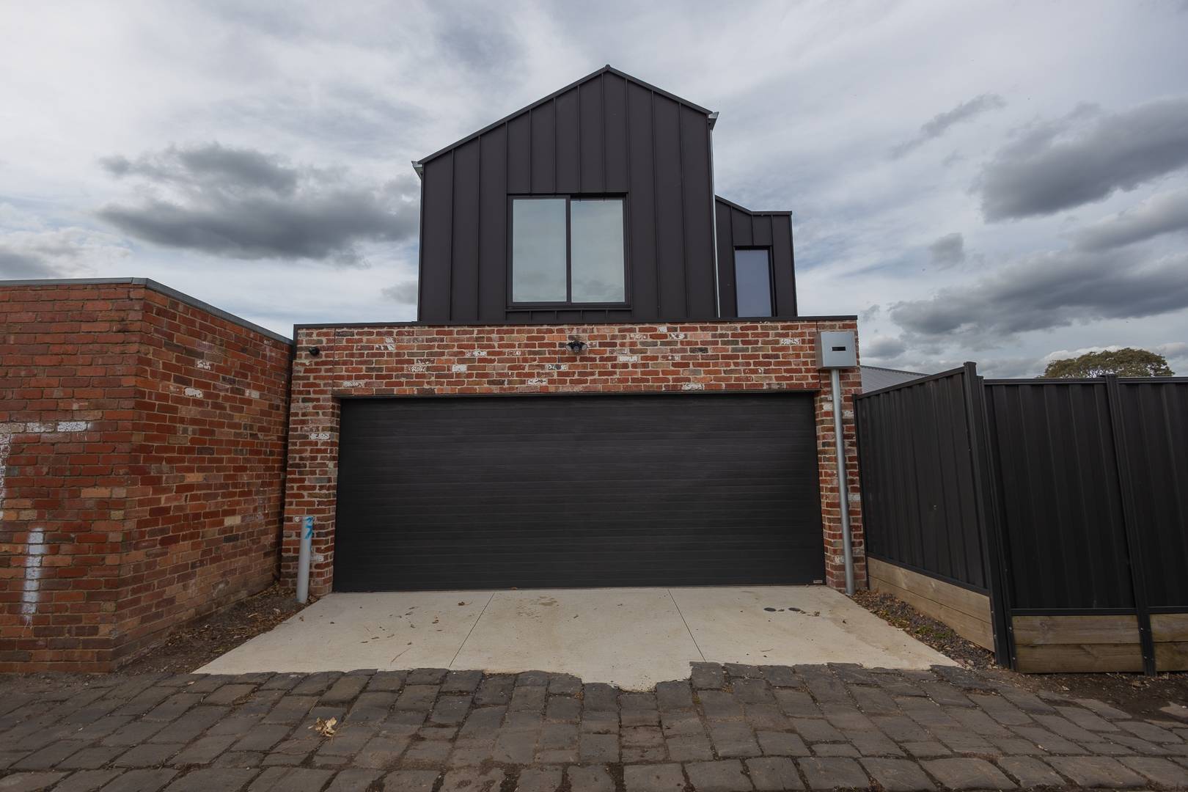
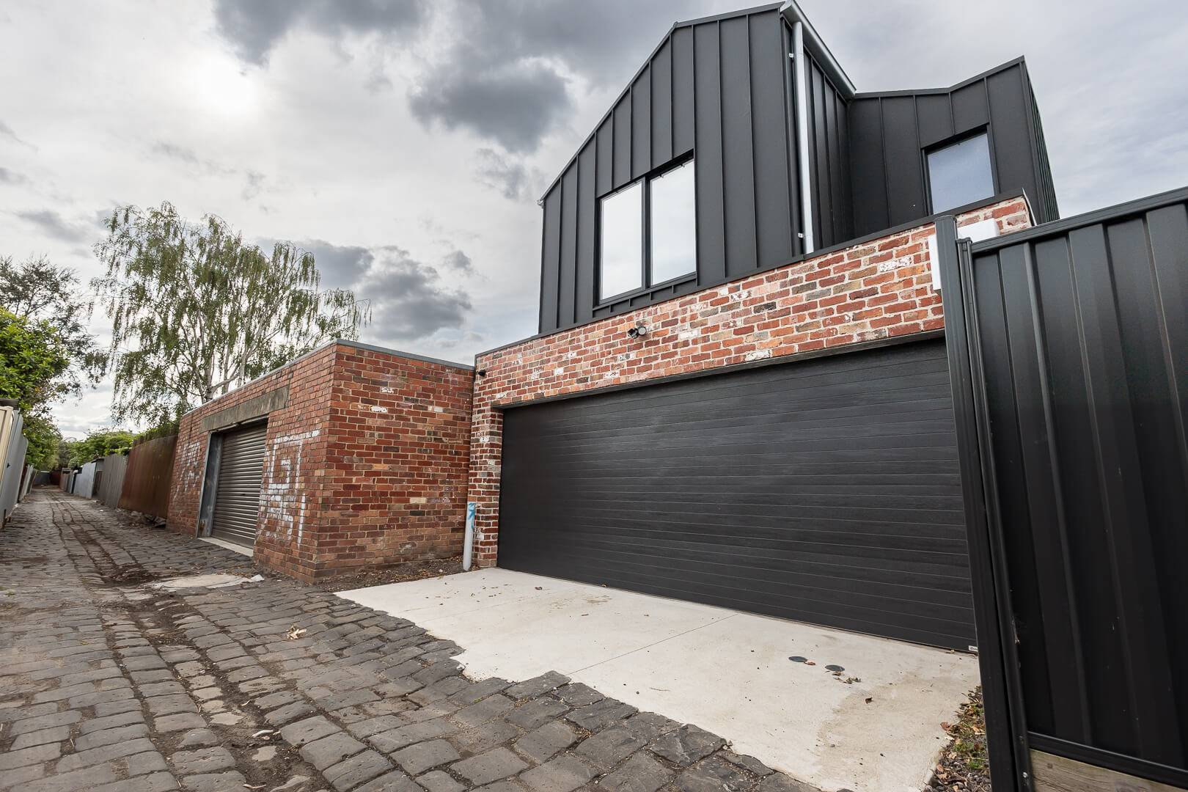
We delivered a single-storey, three-bedroom home with open-plan living, a double garage, and a loft with additional amenities. The early 1900s facade was faithfully replicated, and upon entering, the home reveals modern design features seamlessly integrated with its period-inspired exterior.
A home that combined neighbourhood charm with a modern family lifestyle.
The client set three inspiring goals to guide our creative journey together — each one shaping the way the home meets the street, the site, and daily life inside.
A faithfully replicated early-1900s facade.
Respecting the heritage character of Coburg, the front elevation reads as if it has always belonged on the street.
Three comfortable bedrooms and a flexible loft.
Open-plan living, a double garage, and a loft with additional amenities — every metre of the narrow block is put to work.
Period appropriate from the footpath, modern through the door.
A seamless transition from heritage facade to contemporary interior — no compromise to either character.
Inside The Avenue.
A walkthrough of the spaces — from the replicated facade to the open-plan living, garage, and loft above.
A narrow inner Melbourne block, with constraints to design around.
Every decision had to balance heritage character with modern liveability. Here's what shaped the approach:
- Frontage
A 6.7 metre frontage limiting the front building envelope.
- Depth
40.1 metres of depth requiring careful spatial sequencing.
- Heritage Context
Streetscape requirements and Merri-bek Council's neighbourhood character expectations.
- Rear Access
ROW access at the rear — a quiet opportunity, not a constraint.
A site fully realised — and a family now in residence.
The replicated facade, planning approval, and yield on a 268m² block all came together to deliver the brief in full.
- Council Approval
Secured through Merri-bek City Council with full compliance with neighbourhood character requirements.
- Streetscape Contribution
The replicated period facade was praised for its sensitivity to the existing Coburg streetscape.
- Site Yield
Maximised the building potential of a narrow 268m² site — 3 bedrooms, double garage, and loft amenity.
- Client Outcome
Project completed and the family is now in residence.
Words from the people who worked with us.
Appointing Ahmed, Ali, and Rukaya at Manzel Studio has been a great decision. They've helped us get our residential project building permit ready by handling the full set of drawings, coordinating with consultants, and designing the joinery for both wet and dry areas. What we really appreciated was their construction background. Instead of a standard architectural design that looks nice on paper but gets expensive and tricky to build, they actually designed things to fit our budget and keep construction costs manageable. They can handle complex briefs easily, and nothing feels too daunting for them. They're patient, pay attention to the details, and are a pleasure to work with. I would highly recommend them to anyone looking for reliable building designers.
Abdul Rahim
Google ReviewOur four-phase process, applied to The Avenue.
Every Manzel Studio project follows the same trusted four-phase process. Here's what that looked like for this home.
Strategic Discovery
We explored the client's goals, site, budget, and opportunities to shape a clear project direction.
Concept Development
Thoughtful concepts and 3D visuals refined the design to align with vision and site.
Documentation & Permits
Detailed drawings, sustainability reports, and permit packages for a smooth approval process.
Support & Final Styling
We support construction, coordinate key details, and help bring the final design to life.
Explore more projects.
Two Storey Home Extension
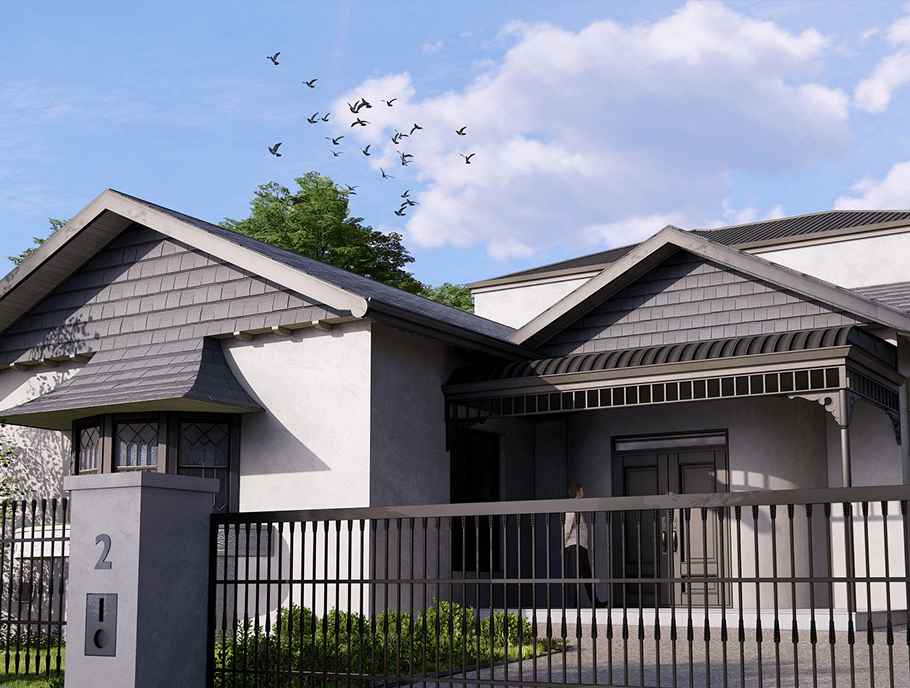
Heritage facade retained, modern two-storey extension designed for family living with inground pool and outdoor entertaining.
Dual Occupancy & Multi-Dwelling Design
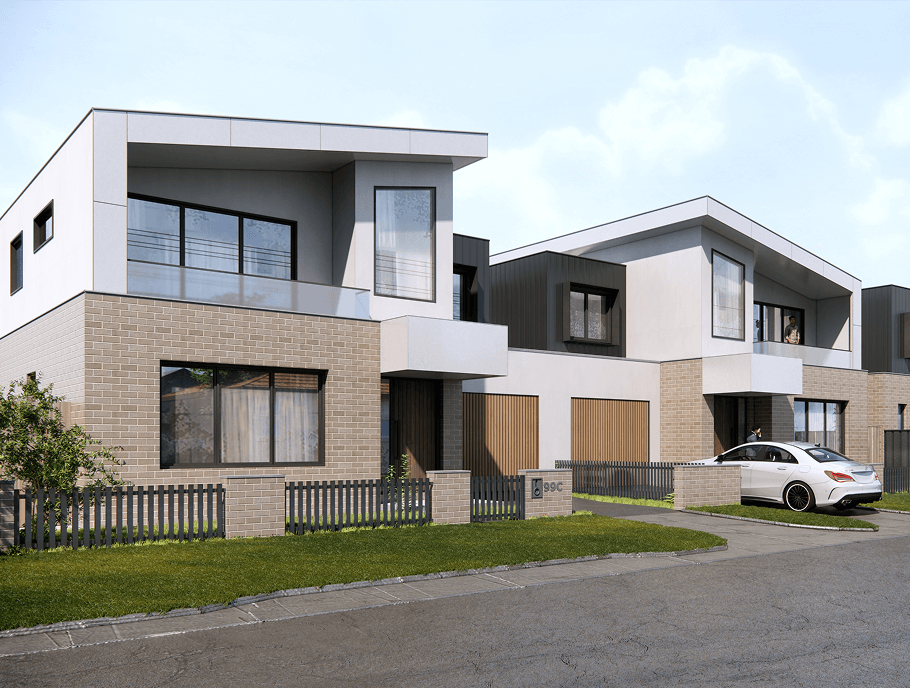
Three four-bedroom coastal dwellings near Hidden Harbour Marina, designed to maximise rental yield and long-term investment potential.
Side-by-Side Dwellings
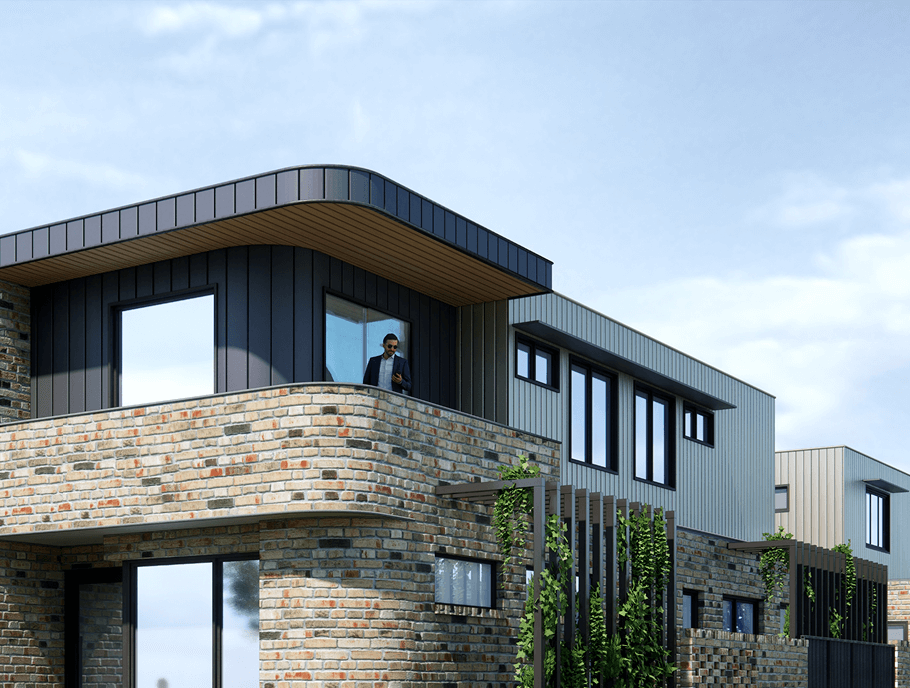
Two double-storey homes with curved walls and double garages on a 478m² corner block, maximising yield while respecting neighbourhood character.
Thinking about a project of your own?
Whether you're planning a new home, renovation, extension, or commercial space, every great project starts with a conversation. Let's explore what's possible together.