

Osteopathy Clinic Fit-Out in Craigieburn
A blank commercial tenancy transformed into a clean, modern and welcoming health space with four private consulting rooms.
Project Overview
Healthspan Osteopathy is a new clinic fit-out in Craigieburn designed by Manzel Studio from the early planning stage through to building-permit approval.
The brief called for four private consulting rooms supported by a reception, waiting area and staff room within an approximately 68.4 m² internal tenancy. The key design challenge was positioning the internal partitions around the existing exterior glazing - Manzel Studio developed an efficient layout that retained strong natural light, protected privacy and made effective use of the available floor area. A curved reception wall softened the arrival experience and guided clients naturally towards the consulting rooms.
A practical clinic fit-out balancing function and atmosphere.
The client asked Manzel Studio to design a practical and functional osteopathy clinic, obtain the developer's approval and prepare the documentation required to secure the building permit.
A clinic built around private, comfortable consultation.
Four private consulting rooms supported by a reception, waiting area and staff room, with an efficient layout that supports comfortable movement for clients and practitioners.
Fresh green tones for a lively, health-focused character.
A clean, modern and professional atmosphere brought to life with fresh green accents, reinforcing a natural and health-focused identity.
Working within budget to progress the permit efficiently.
The design was developed within the client's agreed budget, with the building permit progressed efficiently to keep the project on track.
Inside Healthspan Osteopathy.
Floor plans and elevations are available now; completed photography and video are pending the clinic owner's approval for a professional shoot.
Positioning the layout around the existing glazing and floor area.
Every decision had to balance privacy, natural light and efficient use of an approximately 68.4 m² tenancy. Here's what shaped the approach:
- Layout & Privacy
Four enclosed consulting rooms, a reception, waiting area and staff room, each carefully sized for privacy and comfort.
- Natural Light & Glazing
Internal partitions positioned in relation to the exterior glass walls and windows to retain strong natural light.
- Movement & Arrival
A curved reception wall softened the arrival space and guided a smooth transition into the consulting-room corridor.
- Material & Character
A clean overall finish with fresh green accents, rather than feature materials or custom joinery, defined the space's identity.
A functional clinic, delivered on budget and on time.
The completed clinic balances functionality, compliance, quality and cost - and is now open and operating.
- Building Permit
Obtained in approximately two to three weeks, with all required permits and approvals secured.
- On Budget
The design was developed and delivered within the client's agreed budget.
- Consultant Coordination
Manzel Studio consulted with the client, developer, building surveyor and energy rater throughout.
- Completed & Operating
The clinic is completed and operating, delivering a practical, high-quality and welcoming result.
Words from the people who worked with us.
Appointing Ahmed, Ali, and Rukaya at Manzel Studio has been a great decision. They've helped us get our residential project building permit ready by handling the full set of drawings, coordinating with consultants, and designing the joinery for both wet and dry areas. What we really appreciated was their construction background. Instead of a standard architectural design that looks nice on paper but gets expensive and tricky to build, they actually designed things to fit our budget and keep construction costs manageable. They can handle complex briefs easily, and nothing feels too daunting for them. They're patient, pay attention to the details, and are a pleasure to work with. I would highly recommend them to anyone looking for reliable building designers.
Abdul Rahim
Google ReviewOur four-phase process, applied to Healthspan Osteopathy.
Every Manzel Studio project follows the same trusted four-phase process. Here's what that looked like for this clinic fit-out.
Strategic Discovery
We explored the client's goals, site, budget, and opportunities to shape a clear project direction.
Concept Development
Thoughtful concepts refined the design to align with the client's vision and the site's constraints.
Documentation & Permits
Detailed drawings and a coordinated permit package supported a smooth approval process.
Support & Final Styling
We support construction, coordinate key details, and help bring the final design to life.
Explore more projects.
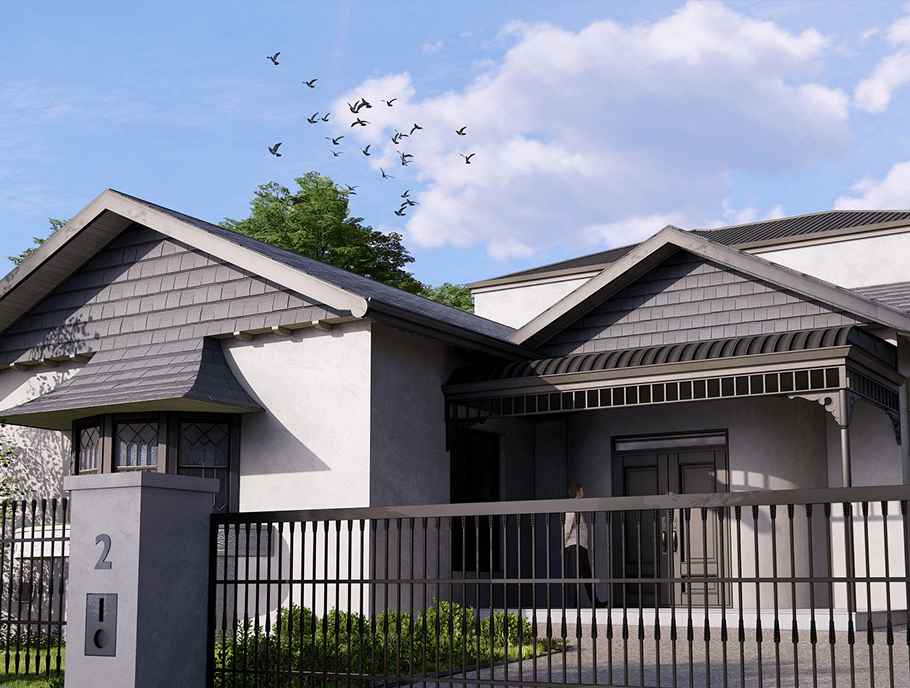
Two Storey Home Extension
Heritage facade retained, modern two-storey extension designed for family living with inground pool and outdoor entertaining.
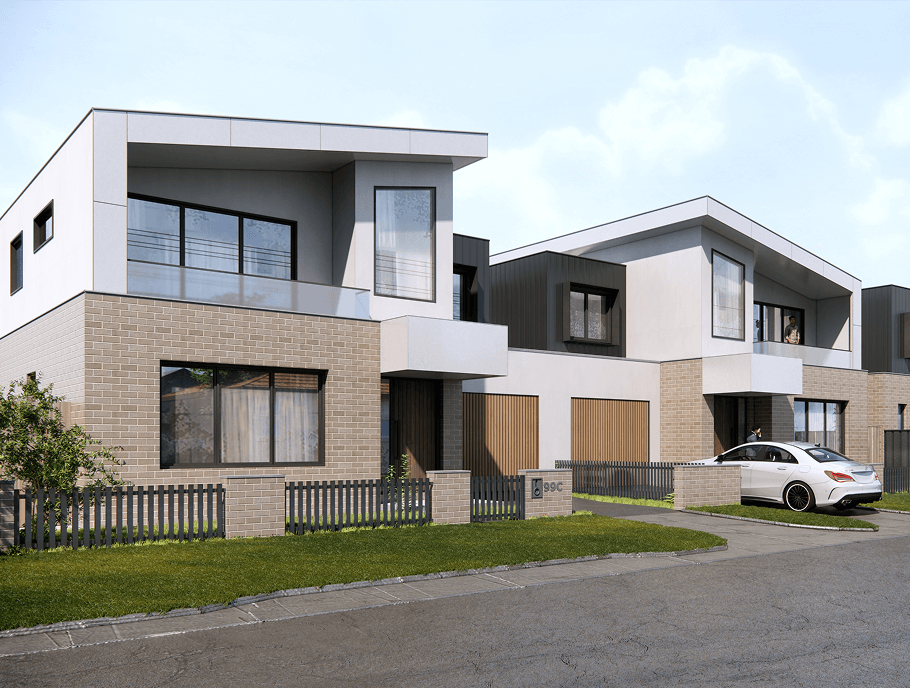
Dual Occupancy & Multi-Dwelling Design
Three four-bedroom coastal dwellings near Hidden Harbour Marina, designed to maximise rental yield and long-term investment potential.
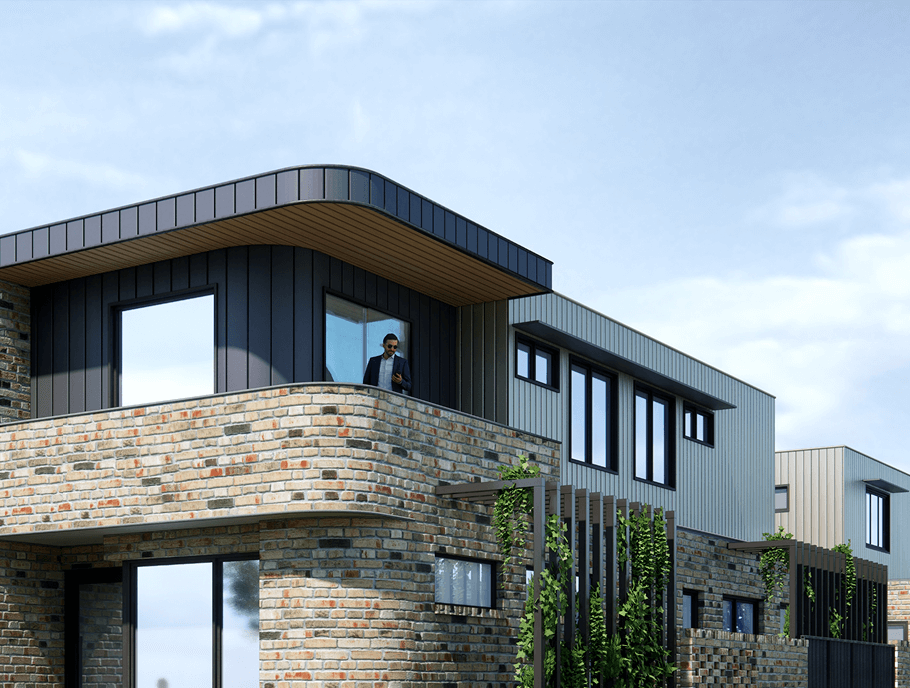
Side-by-Side Dwellings
Two double-storey homes with curved walls and double garages on a 478m² corner block, maximising yield while respecting neighbourhood character.
Thinking about a health space of your own?
Whether you're planning a new clinic fit-out, renovation or health space, every great project starts with a conversation. Let's explore what's possible together.