
Rooming House Building Designer Melbourne
Manzel Studio provides practical rooming house building design for students, workers and other residents, based on your site, project requirements and shared living needs. From early site assessment through to permit-ready documentation, we help create functional and comfortable rooming house accommodation.
Discuss Your Rooming House ProjectRooming House Building Design for Practical Shared Living
Rooming House (Residential 1B developments) require a careful balance between private accommodation and comfortable, functional shared spaces.
At Manzel Studio, we specialise in creating High-yield designs tailored to the unique requirements of Rooming House developments.
Our experienced team understands the specific needs of these projects and is dedicated to maximising profitability while creating comfortable and appealing living spaces for residents.
Whether you are developing a purpose-built property, adapting an existing building, or upgrading an established Rooming House, we help transform your project requirement into a clear, coordinated, and practical design.
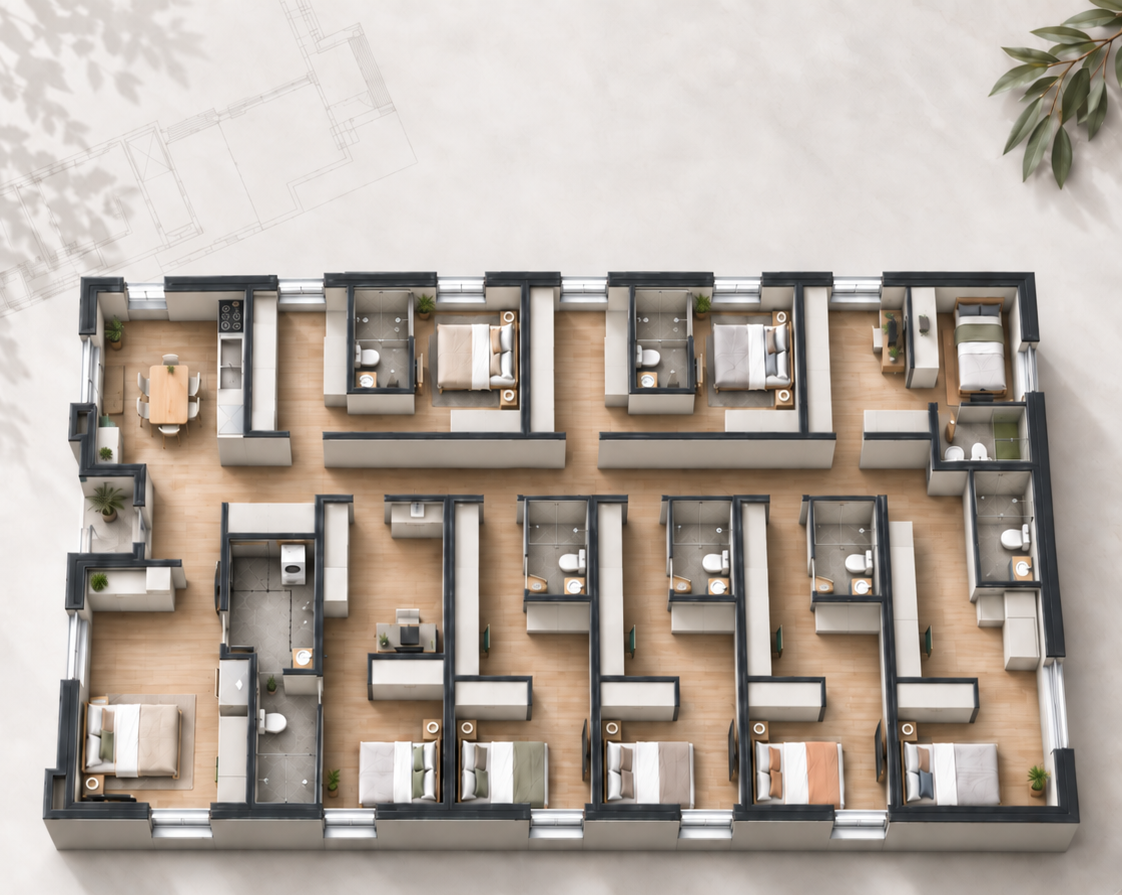
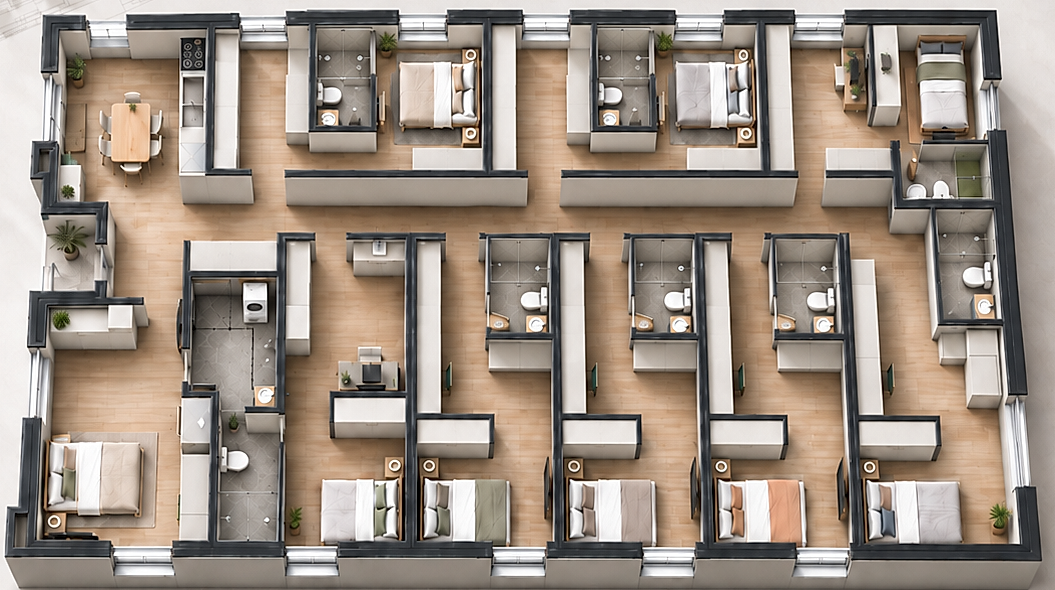
Designed for Profit. Built for Success.
How We Can Help Maximise the Profitability of Your Rooming House
Maximising Space Efficiency
We specialise in designing efficient room layouts that make the most of the available space. Our designs carefully balance the number of bedrooms with the required shared common areas, creating an effective layout that maximises rental-income potential.
Cost-Effective Design
We focus on delivering economical designs while maintaining a high standard of quality. Our team carefully considers construction materials, energy efficiency and ongoing maintenance requirements to help reduce long-term costs and maximise return on investment.
Compliance with Environmental Health Regulations
Rooming houses must meet a range of safety, health and amenity requirements. We develop our designs in accordance with the relevant regulations, helping prevent compliance issues while supporting a safe and comfortable environment for residents.
Accommodation Market Analysis
To support the success of the rooming house, we consider market demand, the likely target demographic and their specific accommodation needs. This helps shape a design that appeals to potential residents and supports strong occupancy and consistent rental income.
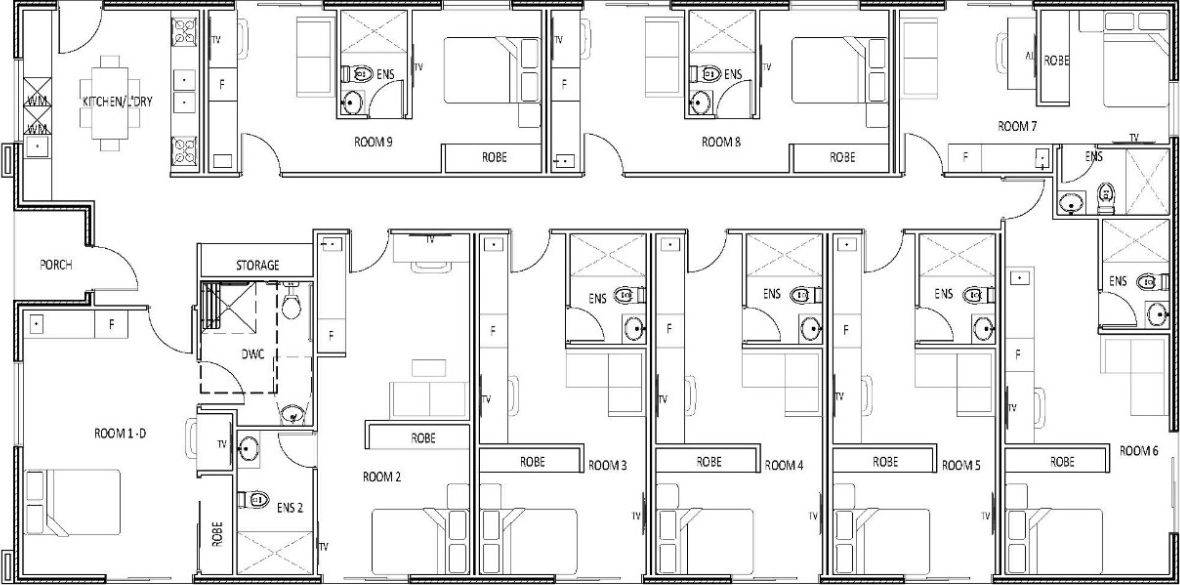
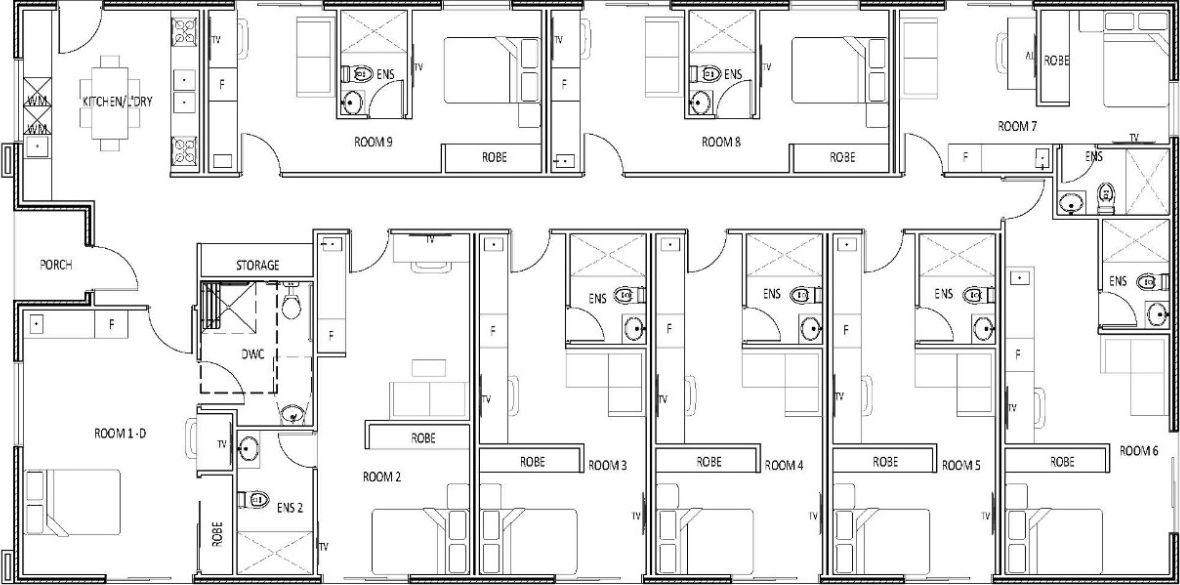
Type of rooming houses we can design.
Every project is different, and the appropriate design approach depends on the property, proposed use, planning requirements and project scope.
Proposed Single Storey Rooming House
Creating a design specifically around the property's dimensions, access, constraints, opportunities and intended use rather than relying on a standard layout.
Existing Building Conversions
Assessing suitable existing buildings and developing layouts that can accommodate the proposed rooming house use, subject to site and approval requirements.
Rooming House Renovations and Upgrades
Exploring opportunities to increase bedroom numbers, improve shared facilities or reorganise existing spaces where the site and approval requirements allow.
Multi Rooming House on One Lot
Maximising site potential through multiple rooming house developments.
Designing Rooming Houses Around Residents and the Site
Good rooming house design is about more than fitting as many bedrooms as possible into a property. We consider the relationship between private and shared areas, how residents move through the building and how the accommodation functions on a day-to-day basis.
Understanding the intended accommodation model and how residents will use bedrooms, kitchens, living areas, laundries and other shared spaces, with an appropriate balance between private and communal areas.
Planning kitchens, bathrooms, laundries, living areas and other communal facilities around practical everyday use, considering entry points, internal circulation and site access as part of the overall layout.
Considering relevant accessibility, safety and building requirements while making practical use of the available site to maintain functional bedrooms, shared facilities and circulation.
What's Included in Our Rooming House Building Design Service
The scope of each project is tailored to its requirements. The exact documentation required will depend on the property, project scope and relevant approval pathway.
Initial Consultation & Site Assessment
Initial consultation and site assessment.
Feasibility & Site Planning
Feasibility and site planning.
Concept & Space Planning
Concept design and space planning, including bedroom and shared-space layouts.
Drawings & Design Development
Floor plans, elevations and sections, and design development.
Planning Permit Support
Planning permit documentation and support where required.
Building Permit Documentation
Building permit drawings and documentation.
Consultant Coordination
Coordination with building surveyors, engineers, energy raters and other consultants.
Ongoing Project Support
Responses to information requests and construction-stage clarification and coordination, where included within the agreed scope.
Our four-phase process.
Every Manzel Studio project follows the same trusted four-phase process. You'll always know what stage we're at and what's next.
Strategic Discovery
We start by understanding your goals, property, intended use, budget and project opportunities. For a rooming house, this stage can also help identify key site, occupancy, access and approval considerations before design development begins.
Concept Development
We develop practical layout options around the site and project brief, considering bedrooms, shared facilities, resident amenity, access, privacy and site constraints.
Documentation & Permits
Once the design direction is established, we prepare detailed drawings and relevant documentation for the required approval stages and coordinate information from project consultants.
Project Support
Where included within the agreed scope, we provide clarification and coordination during the project to help maintain the design intent and resolve documentation-related questions.
Rooming house building design across Melbourne & Victoria.
Our team designs rooming house projects across Melbourne and regional Victoria. Wherever your site is, we help identify the approach and approval pathway that applies to your property.
Words from the people who worked with us.
Appointing Ahmed, Ali, and Rukaya at Manzel Studio has been a great decision. They've helped us get our residential project building permit ready by handling the full set of drawings, coordinating with consultants, and designing the joinery for both wet and dry areas. What we really appreciated was their construction background. Instead of a standard architectural design that looks nice on paper but gets expensive and tricky to build, they actually designed things to fit our budget and keep construction costs manageable. They can handle complex briefs easily, and nothing feels too daunting for them. They're patient, pay attention to the details, and are a pleasure to work with. I would highly recommend them to anyone looking for reliable building designers.
Abdul Rahim
Google ReviewFrequently Asked Questions.
Got questions about permits, timelines, feasibility, or Manzel Studio? Here are common pre-project client FAQs.
A rooming house generally provides accommodation where residents rent individual rooms and share facilities such as kitchens, living areas or laundries. The specific requirements for a project depend on its proposed use, property and applicable regulations.
Yes. We can assist with purpose-designed rooming house projects, subject to the site's suitability, project scope and applicable planning and building requirements.
We can assess the existing property and develop design options for a proposed conversion, renovation or reconfiguration. Whether a particular property can be used for a rooming house depends on its site conditions, proposed use and approval requirements.
The approval pathway depends on the property, proposed use and applicable requirements. Manzel Studio can assess the project and help identify the relevant design and documentation requirements.
Yes. Depending on the agreed project scope, we can coordinate architectural documentation with building surveyors, engineers, energy raters and other appointed consultants.
Yes. Manzel Studio works across Melbourne and regional Victoria.
You may also need
Start Your Rooming House Project
Whether you are assessing a potential site, planning a new rooming house or adapting an existing property, the right design process starts with understanding what the site can support. Book a Free Consultation and talk to Manzel Studio about your rooming house building design project.