01 / New Clinic Builds
Clinics
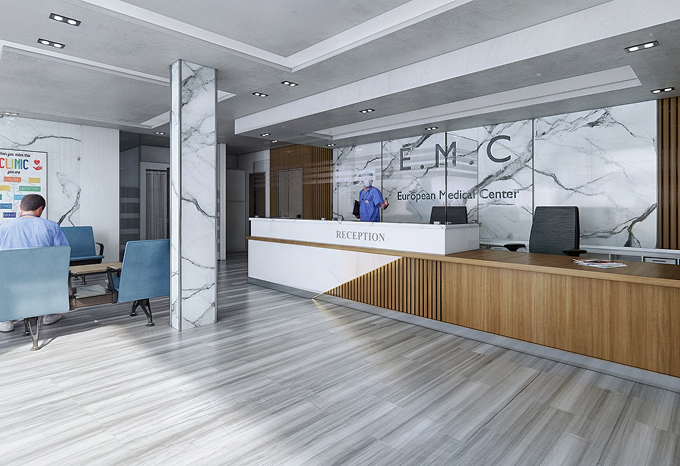
Efficient clinic design for patient flow and daily operations.
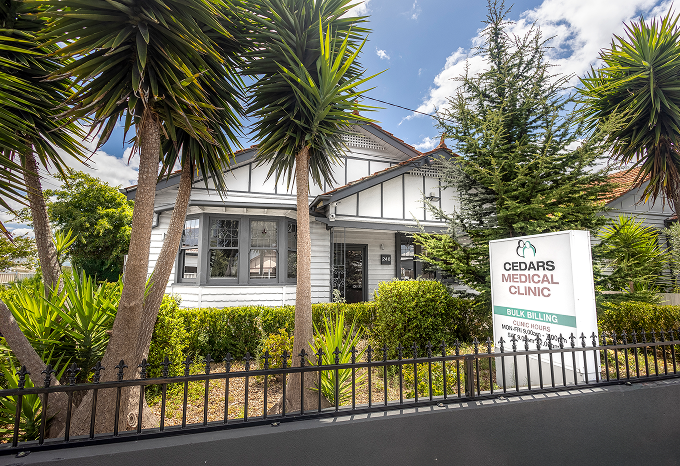
Healthcare environments designed for healing, comfort, and efficiency.
Building Dreams, Designing Excellence
At Manzel Studio, building design for healthcare means focusing on patient and staff experience, operational workflow, regulatory compliance, and future adaptability.
We collaborate with clinicians, planners, and technical specialists to craft spaces that support healing, comfort, and efficiency.
Designed to support better experiences for patients, staff, and healthcare providers alike.
From early feasibility through to permits and documentation, our team guides you through each stage with honest advice and a clear process, helping you move forward with confidence.
From clinics and specialist facilities to larger care spaces, Manzel Studio helps shape spaces that feel calm, functional, and welcoming for everyone who uses them.
Efficient clinic design for patient flow and daily operations.
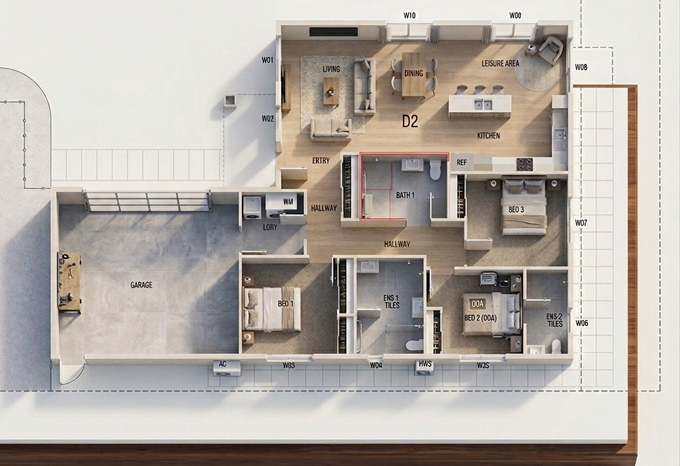
Purpose-built specialist healthcare spaces tailored to your team.
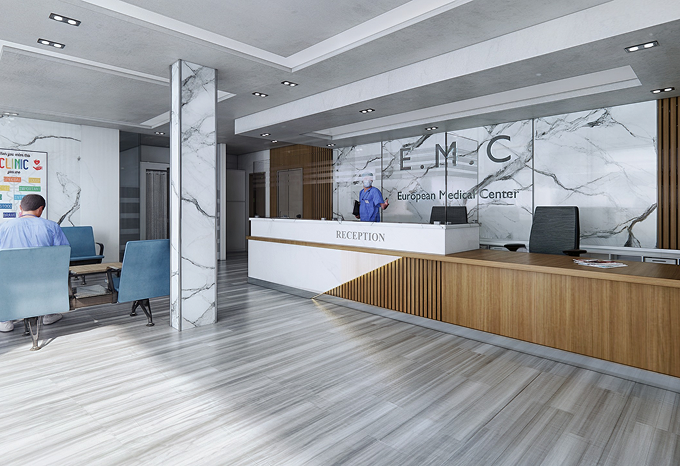
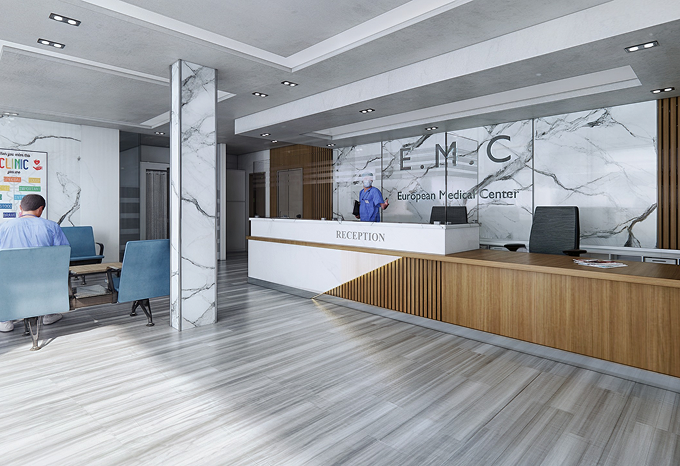
Flexible healthcare environments designed for comfort and long-term use.
Manzel Studio delivers accessible, welcoming and compliant building design for inclusive accommodation, aged care and community health projects across Melbourne.
DDA-compliant building design for SDA housing and accessible accommodation across Melbourne and Victoria.
Purpose-built building design for aged care and assisted living facilities that balance clinical function with comfort and compliance.
Building design for allied health clinics, community health centres, and wellness facilities — designed around workflow, privacy, and NCC compliance.
Every Manzel Studio engagement covers the full spectrum of services you need to bring a health space project to life, from idea to approval to construction.
Bespoke plans shaped around clinical workflow and patient experience.
Clear advice on site potential, yield, and compliance before you commit.
Realistic visuals of your future facility.
Council ready documentation.
Detailed drawings for approvals and builder clarity.
Designed for long term performance and reduced operating costs.
Support with RFIs and council communication.
Guidance to help protect the design intent through to handover.
Every Manzel Studio project follows the same trusted four-phase process. You'll always know what stage we're at and what's next.
Goals, site, budget, and opportunities are explored to shape the right direction.
Thoughtful concepts and 3D visuals bring the design vision to life.
Detailed drawings, reports, and permit-ready documentation are prepared for approval.
Construction support and final details help bring the project together with care.
Expert guidance, thoughtful design, and clear support from first ideas through to final approval.
Designs prepared with healthcare regulations and council requirements in mind from day one.
Spaces shaped around patient experience, dignity, and clinical workflow.
Drawings, permits, 3D visuals, and reports in one place.
Smarter design for comfort, efficiency, and lower operating costs.
Support across Melbourne and regional Victoria.
Clear steps, honest advice, and direct communication.
Explore completed healthcare environments shaped around patient experience, workflow, and long term care.
Our team has delivered health space projects across Melbourne's inner north, eastern suburbs, growth corridors, and regional Victoria.
Appointing Ahmed, Ali, and Rukaya at Manzel Studio has been a great decision. They've helped us get our residential project building permit ready by handling the full set of drawings, coordinating with consultants, and designing the joinery for both wet and dry areas. What we really appreciated was their construction background. Instead of a standard architectural design that looks nice on paper but gets expensive and tricky to build, they actually designed things to fit our budget and keep construction costs manageable. They can handle complex briefs easily, and nothing feels too daunting for them. They're patient, pay attention to the details, and are a pleasure to work with. I would highly recommend them to anyone looking for reliable building designers.
Abdul Rahim
Google ReviewGot questions about permits, timelines, feasibility, or Manzel Studio? Here are common pre-project client FAQs.
A health space designer's facilities are tailored to clinical workflow, patient experience, and regulatory compliance - balancing functionality, accessibility, and comfort. At Manzel Studio, we manage every stage from feasibility and concept to council approvals and construction support.
Most health space projects take around 9 to 24 months from the first consultation through to completion, depending on the scale, regulatory requirements, fit out complexity, and builder timelines. At Manzel Studio, the design and documentation process is kept clear and efficient to help your project move forward with confidence.
Yes. We manage the full town planning submission and represent you in council communications, RFIs, and (where required) VCAT support. Our designs are prepared with council requirements in mind from day one to maximise approval success.
Absolutely. We design with NCC, BCA, disability access (DDA), infection control, and relevant healthcare standards in mind. For specialist facilities, we collaborate with clinicians and technical consultants to ensure every requirement is addressed.
Yes. We design Specialist Disability Accommodation (SDA) compliant homes and facilities, working to the SDA Design Standard and ensuring every space supports residents with dignity, accessibility, and independence.
No. While we're based in Preston and work extensively across metropolitan Melbourne, we've delivered projects in regional and coastal Victoria including Norlane, Safety Beach, and Wesburn.
Yes. We regularly collaborate with client-nominated builders and fit-out contractors and provide the documentation needed for accurate quoting and a quality build. If you don't have one yet, we can recommend trusted partners.
A 30 to 45 minute conversation about your facility, clinical needs, and budget. We'll review what's possible, outline likely planning and compliance considerations, and explain how we'd approach the project. No obligation, no pressure.
Fees depend on the scope and complexity of your project. After our free initial consultation, we provide a detailed, fixed fee proposal so you know exactly what's included from day one.
Your next health space starts with a simple conversation. Share your goals, explore what's possible, and get clear guidance on the best way forward.
.png&w=3840&q=70)