
Retail Fit-Out vs New Retail Build: What a Building Designer Handles
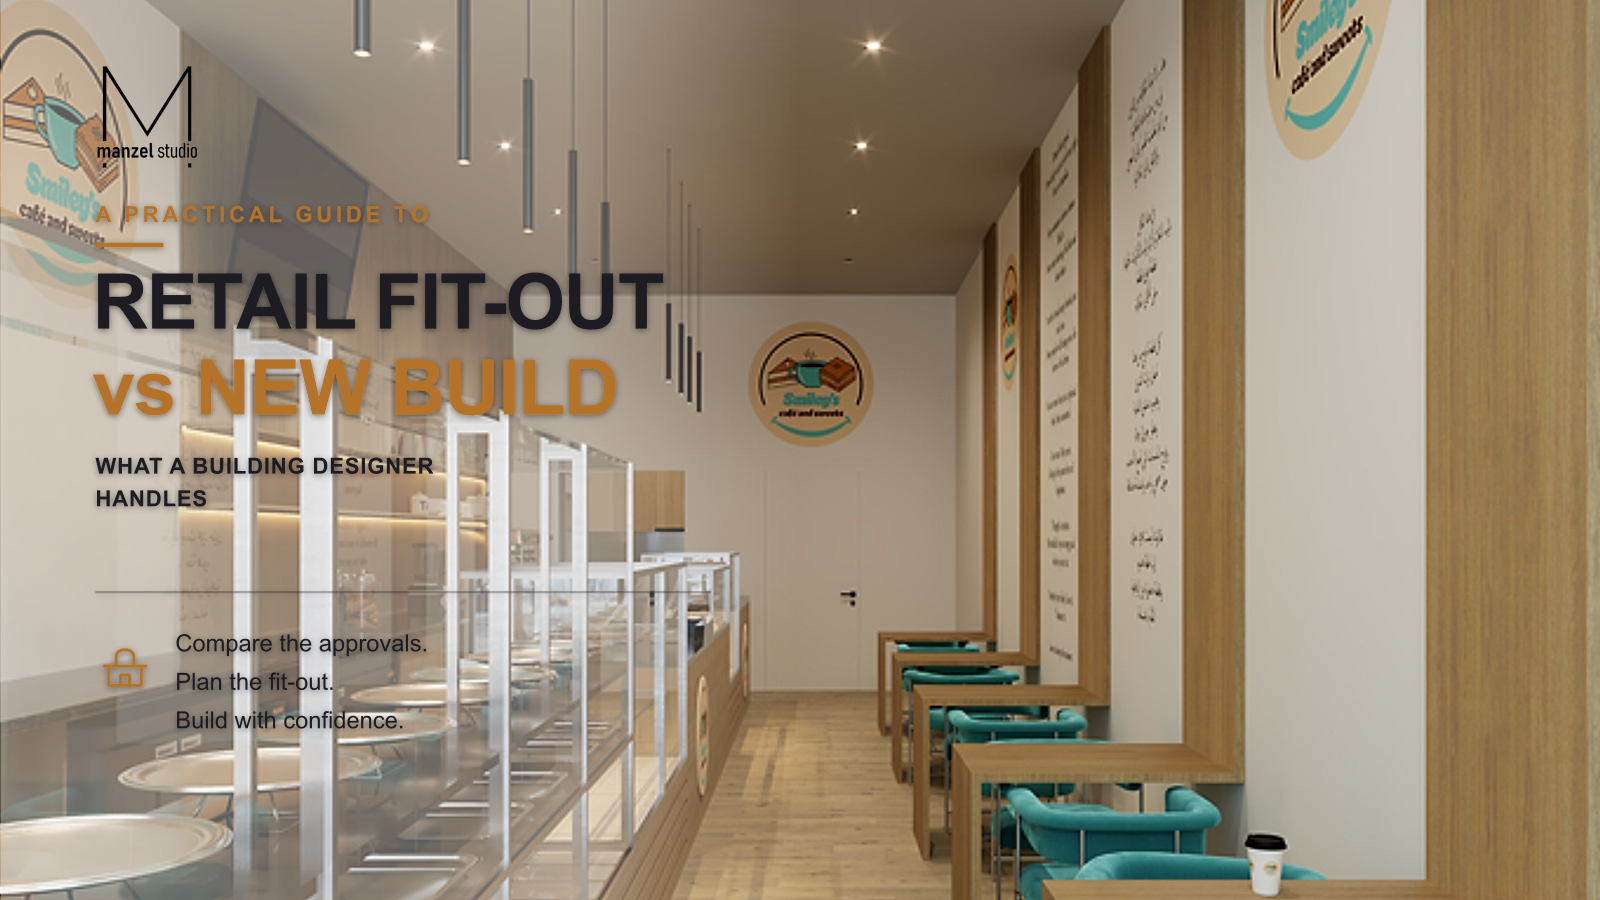
Opening a retail space in Melbourne usually comes down to one of two starting points: fitting out an existing tenancy, or building from a vacant shell or a completely new structure. Both can get you to the same result - a functioning shop - but they follow very different approval pathways, timelines and design decisions.
Choosing the wrong path early, or not realising which path you're actually on, is one of the most common causes of delay for retail projects. A fit-out that looks straightforward can trigger a full planning permit if the use is changing. A new build can be significantly simplified if the site already has appropriate zoning and services in place.
This guide is written for retailers, franchise operators and landlords weighing up a fit-out against a new build, and outlines what a building designer typically manages on each path.
What Counts as a Retail Fit-Out
A retail fit-out generally means working within an existing tenancy shell - the building structure, external walls and often the services connections are already in place. The scope is usually the shopfront, internal partitions, flooring, lighting, fixtures, joinery, a point-of-sale counter and any back-of-house storage or staff area.
Fit-outs are common in shopping centres, strip shopping precincts and mixed-use developments, where the base building has already received its planning and building approvals and each new tenant fits out their own space to suit their brand and operations.
What Counts as a New Retail Build
A new retail build means constructing the structure itself, whether that's a standalone shop, a small strip of shops, or a retail component within a larger commercial development. This includes structural work, roofing, external walls, services infrastructure and typically a planning permit for the building and the proposed use.
A new build gives more control over layout, orientation, signage zones and future flexibility, but it comes with a longer approvals timeline and a broader scope of consultants - structural, services and sometimes traffic engineers, in addition to the building designer.
Approvals: Fit-Out vs New Build
The two paths usually differ across three key approval questions:
| Question | Retail Fit-Out | New Retail Build |
|---|---|---|
| Planning permit required? | Often no, if the retail use is already approved for the tenancy and no external changes are proposed | Usually yes, for the new building and the proposed use |
| Building permit required? | Yes, for the fit-out works themselves | Yes, for the new structure and all fit-out works |
| Typical additional approvals | Landlord/centre management approval, food safety registration if hospitality | Services authority approvals, car parking and loading requirements, stormwater |
Design Considerations for a Retail Fit-Out
Even within an existing shell, a fit-out has to satisfy the same accessibility and safety requirements as any other commercial space, including compliant access, egress widths and sanitary facilities under the National Construction Code.
Shopfront changes are frequently subject to heritage or design and development overlays, particularly along established shopping strips, so signage and façade treatments should be checked against the relevant planning scheme before they're finalised.
If the tenancy involves food preparation, food safety registration and kitchen exhaust requirements need to be factored into the layout early, since retrofitting extraction after fit-out drawings are locked in is expensive.
Lease make-good obligations also shape what can be altered. Reviewing the lease before finalising the design avoids proposing changes the landlord won't approve, or that will need to be reversed at the end of the tenancy.
Design Considerations for a New Retail Build
A new build needs to respond to car parking rates, loading bay requirements and setback controls set by the local planning scheme, all of which affect how much of the site can actually be built on.
Streetscape and façade requirements are usually more prescriptive for a new structure than for a fit-out, especially in activity centres where councils are protecting a consistent shopfront rhythm.
Stormwater management, easements and the structural interface with any adjoining tenancies also need to be resolved at the design stage, since these are harder and more expensive to change once footings are in.
How a Building Designer Helps With Either Path
For a fit-out, a building designer typically reviews the existing tenancy conditions, confirms what can be altered under the lease and centre guidelines, and prepares the drawings needed for a building permit.
For a new build, the process usually starts with a feasibility and site assessment to confirm zoning, overlays and what the site can support, followed by concept design, planning permit documentation, and coordination with structural and services engineers through to building permit stage.
In both cases, the goal is the same: a design that meets the relevant approvals with the fewest possible revisions, and a fit-out or building that actually works for how the retailer operates day to day.
Choosing the Right Path for Your Business
Which path suits a project usually comes down to the site and the business, not preference alone:
When a fit-out makes sense
The tenancy already has an approved retail use, the shell and services are adequate, and changes are mostly internal - layout, finishes, signage and fixtures.
When a new build makes sense
No suitable existing tenancy is available, the business needs a purpose-built layout the existing stock can't provide, or the opportunity includes land that isn't yet built on.
Frequently Asked Questions
Do I need a planning permit for a retail fit-out?
Often not, if the retail use is already approved for the tenancy and you're not changing the external appearance of the building. A planning permit is more likely if the use is changing, the tenancy sits in a heritage or design overlay, or the shopfront is being significantly altered.
How long does a retail fit-out take to get approved in Melbourne?
A straightforward fit-out with no planning permit required can often be approved for a building permit within a few weeks, depending on the building surveyor's workload. A fit-out that does trigger a planning permit will take considerably longer, in line with standard council assessment timeframes.
What's the difference between a Building Permit and a Planning Permit for retail projects?
A planning permit considers whether the proposed use and built form are appropriate for the site under the local planning scheme. A building permit confirms the construction itself complies with the National Construction Code and other building regulations. Many fit-outs only need a building permit; new builds usually need both.
Can a building designer manage both the fit-out and the new build pathway?
Yes. A building designer can assess which pathway applies to your site, prepare the required drawings and documentation, and coordinate with council, certifiers and other consultants through to approval, whether the project is a fit-out or a new build.
Conclusion
A retail fit-out and a new retail build can lead to the same outcome, but they are different projects with different approval pathways, timelines and risks. Understanding which one you're actually undertaking - and confirming it early with council or your landlord - avoids the most common source of delay.
For most tenancy fit-outs, the priority is confirming what's already approved and working within it efficiently. For a new build, the priority is a proper feasibility review before committing to a design.
If you're weighing up a fit-out against a new build for a retail project in Melbourne, our commercial building design team can help assess the site and the approval pathway before you commit. Get in touch to talk through your project.