
Industrial & Warehouse Building Design: Compliance Basics for Victoria
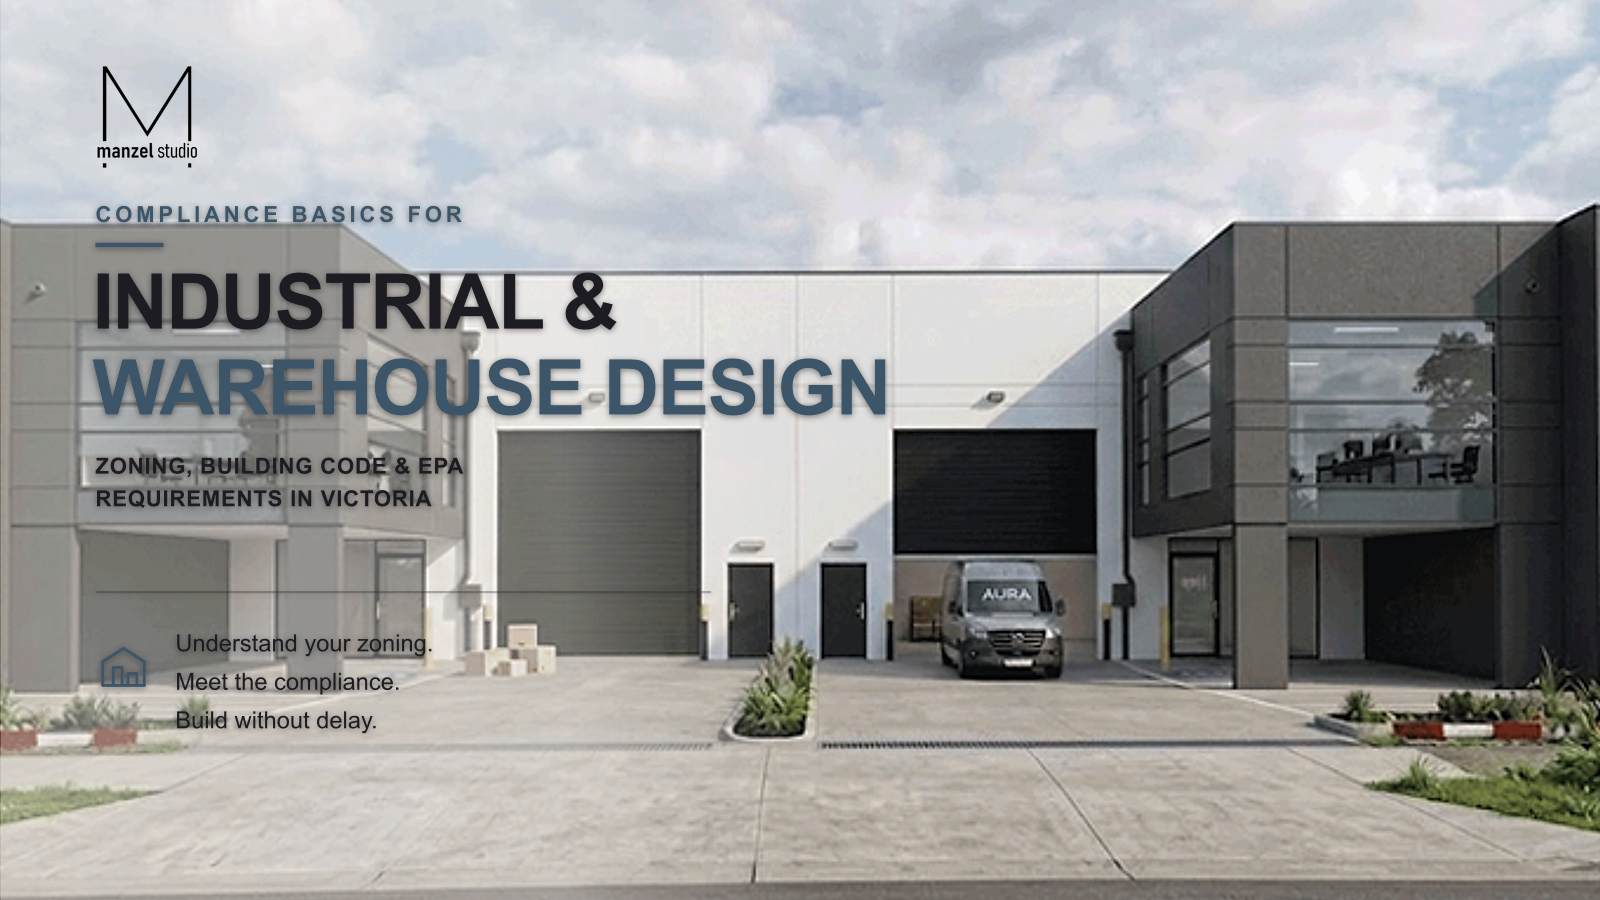
Industrial and warehouse projects in Victoria carry a layer of compliance that most commercial fit-outs don't have to deal with. Zoning restricts what a site can actually be used for, environmental regulations can apply well before construction starts, and the building code treats large industrial floor plates differently to a standard office or shop.
Getting these basics wrong early is one of the most common ways an industrial project loses months, whether that's discovering a proposed use isn't permitted in the zone, or finding out a stormwater or trade waste agreement should have been sought before design was finalised.
This guide walks through the zoning, planning, building code and environmental compliance basics for an industrial or warehouse building in Victoria, and where a building designer fits into the process.
Zoning and Land Use for Industrial Sites
Most industrial and warehouse development in Victoria sits within an Industrial 1, 2 or 3 Zone (IN1Z, IN2Z, IN3Z), each with different restrictions on the type and scale of use permitted, buffer distances to sensitive uses, and amenity considerations for surrounding land.
Some warehouse and storage uses are also permitted, with conditions, in a Commercial 2 Zone. Before any design work starts, it's worth confirming the zone, any overlays that apply to the site, and whether the proposed use is a section 1 (as-of-right), section 2 (permit required) or prohibited use under the planning scheme.
Planning Permit Triggers for Warehouses
Even where the use itself doesn't need a permit, a planning permit is commonly triggered by the scale of the building, car parking and loading provision, buffer distances to residential or other sensitive uses, or specific overlay requirements such as environmental significance or development contributions.
Car parking and loading bay requirements in particular can significantly affect how much of a site can actually be built on, so these should be checked against the relevant parking rates before the building footprint is locked in.
Building Code Requirements for Industrial Buildings
Industrial buildings are typically classified under the National Construction Code as Class 7 (storage) or Class 8 (laboratory or production) buildings, each carrying its own fire safety, structural and access requirements.
Large floor plates common to warehouses bring specific requirements around travel distances to exits, fire compartmentation, and essential safety measures such as fire hydrants, hose reels and sprinkler systems, particularly for high-storage racking configurations.
Environmental and Safety Compliance
Depending on the proposed use, an industrial project can involve approvals well beyond standard planning and building permits:
- EPA Victoria - certain scheduled activities or higher-risk uses may require a works approval or licence from the EPA before construction or operation can begin
- Trade waste agreements - discharges to sewer beyond typical domestic levels usually need approval from the relevant water authority
- WorkSafe Victoria - high-risk plant, dangerous goods storage and certain construction activities may fall under WorkSafe requirements
- Overlay checks - bushfire management, flood and environmental significance overlays can all affect what's achievable on a given site
Structural and Services Considerations
Warehouse and industrial buildings typically use portal frame or similar long-span structures, which need to be coordinated early with a structural engineer, particularly where mezzanine floors, racking systems or crane runways are involved.
Loading docks, dock levellers and hardstand areas need to be sized for the vehicles actually using the site, not just a generic standard, while services - three-phase power, compressed air, or specialised ventilation - should be confirmed with the operator before floor plans are finalised.
Working With a Building Designer on an Industrial Project
An industrial project usually moves through a feasibility and site assessment to confirm zoning, overlays and permit triggers, followed by concept design, planning permit documentation, and coordination with structural, fire and services engineers through to building permit stage.
Because approvals can be staged - planning permit first, building permit once the design is locked in - having one point of contact managing the sequence helps avoid gaps between what's approved at each stage and what's actually being built.
Typical Approvals for an Industrial or Warehouse Project
| Approval | Typical Trigger | Authority |
|---|---|---|
| Planning Permit | New building, change of use, or overlay requirements | Local council |
| Building Permit | Any new structure or major alteration | Registered building surveyor |
| EPA Works Approval / Licence | Scheduled or higher-risk activities | EPA Victoria |
| Trade Waste Agreement | Discharge to sewer beyond domestic levels | Local water authority |
Frequently Asked Questions
What zone allows a warehouse in Victoria?
Warehouses are typically permitted, with or without a permit depending on scale and location, in Industrial 1, 2 and 3 Zones, and in some cases in a Commercial 2 Zone. The specific zone and any overlays on the site determine exactly what's permitted and what triggers a planning permit.
Do all industrial buildings need EPA approval?
No. EPA Victoria approval is generally only required for scheduled or higher-risk activities, such as certain manufacturing processes, waste handling or activities with a significant environmental risk. Many standard storage and distribution warehouses don't trigger EPA requirements, but it's worth checking against the intended use.
What's the difference between a Building Permit and an EPA works approval?
A building permit confirms the construction itself complies with the National Construction Code and building regulations. An EPA works approval separately assesses the environmental impact of a proposed activity or process, and applies only to certain scheduled activities - a project can need one, both or neither depending on the use.
Can an existing warehouse be converted to a different industrial use without a new planning permit?
It depends on the zone and whether the new use falls into the same permit category as the existing approved use. Some changes of use within the same zone don't need a new permit, while others do - this is worth confirming with council or a building designer before committing to a new tenant or use.
Conclusion
Industrial and warehouse projects carry more compliance layers than most commercial builds, but they're manageable when zoning, planning and environmental requirements are checked before design work locks in a layout that doesn't fit them.
The earlier a site's zoning, overlays and likely permit triggers are understood, the fewer surprises there are once drawings are being prepared for lodgement.
If you're planning an industrial or warehouse project in Victoria, our commercial building design team can help confirm what applies to your site before you commit to a design. Get in touch to discuss your project.